2616 3rd Ave

2616 3rd Ave · Port Alberni · House · 2 bed · 2 bath · $539,900 · MLS 1041204

Port Alberni, British Columbia
C$539,900
For sale
2616 3rd Ave

2616 3rd Ave is located in Port Alberni. Property snapshot: House, 2 bed, 2 bath, listed at $539,900, MLS 1041204. Compare transit, schools, similar supply, strata/carrying costs and resale liquidity—not just photos and asking price. Current DOM/site exposure: -. BurnabyHouse Deal Score: 50/100. Latest recorded list pr

List Price: $539,900
MLS: 1041204
Bedrooms: 2
Bathrooms: 2
Interior Size: 920 sqft
Days on Market: -
Days on Site: 24
Deal Score: 50/100
Price History: Latest recorded list price 539900.00; 1 price change(s) on file

Local Decision Guide

How should buyers evaluate 2616 3rd Ave?

Start by reading this listing in its Port Alberni context: price, property type, land or strata setup, age, transit, schools, similar supply, carrying costs and resale liquidity should be considered together, not just photos and asking price.

What should be checked before writing an offer?
  • Recent comparable sales, competing active listings, days on market, price changes and current market pace.
  • Property condition, inspection risk, insurance, financing, tax, title and any disclosure documents.
  • For strata homes, review minutes, contingency reserve, special levies, rental rules and pet bylaws.
How do buyers find land with rebuild or multiplex potential, what should they watch, and how can returns be improved?

To find land with this potential, start with zoning, lot size, frontage, lane or driveway access, servicing, trees, slope, basement conditions, BC Assessment, title restrictions and municipal permits. The highest-return plan is usually not simply the maximum unit count; it is the best balance between approval risk, construction cost, rent or resale pricing, floor-plan efficiency, parking and holding period.

What does this page not replace?

It does not replace a realtor, lawyer, inspector, mortgage broker, insurance review, tax advice, strata documents, BC Assessment or municipal records. Use it to form better questions, then verify independently.

Listing FAQ

What is the current list price for 2616 3rd Ave?

This page shows a list price of $539,900 with MLS 1041204.

What type of home is this Port Alberni listing?

The page shows House, 2 bed, 2 bath at 2616 3rd Ave. Buyers should still verify strata/land context, interior size, age and inspection findings.

How long has this listing been on the market?

Current records show about - days on market/site. Latest recorded list price 539900.00; 1 price change(s) on file.

What does the Deal Score of 50/100 mean?

Deal Score is a BurnabyHouse screening score based on list price, assessment, DOM, strata fees, rent yield and area-average signals. It helps with first-pass screening and does not replace inspection, financing, legal or municipal due diligence.

What should buyers check first on this listing?

Start with price, location, property type, land or strata context, condition, schools/transit, recent comparable sales and carrying costs; if redevelopment or multiplex potential matters, also review zoning, lot size, servicing and municipal rules.

Can AI analysis replace professional advice?

No. AI analysis is for faster context and market screening; final decisions should still rely on a realtor, lawyer, inspection, financing, tax and municipal due diligence.

Remarks

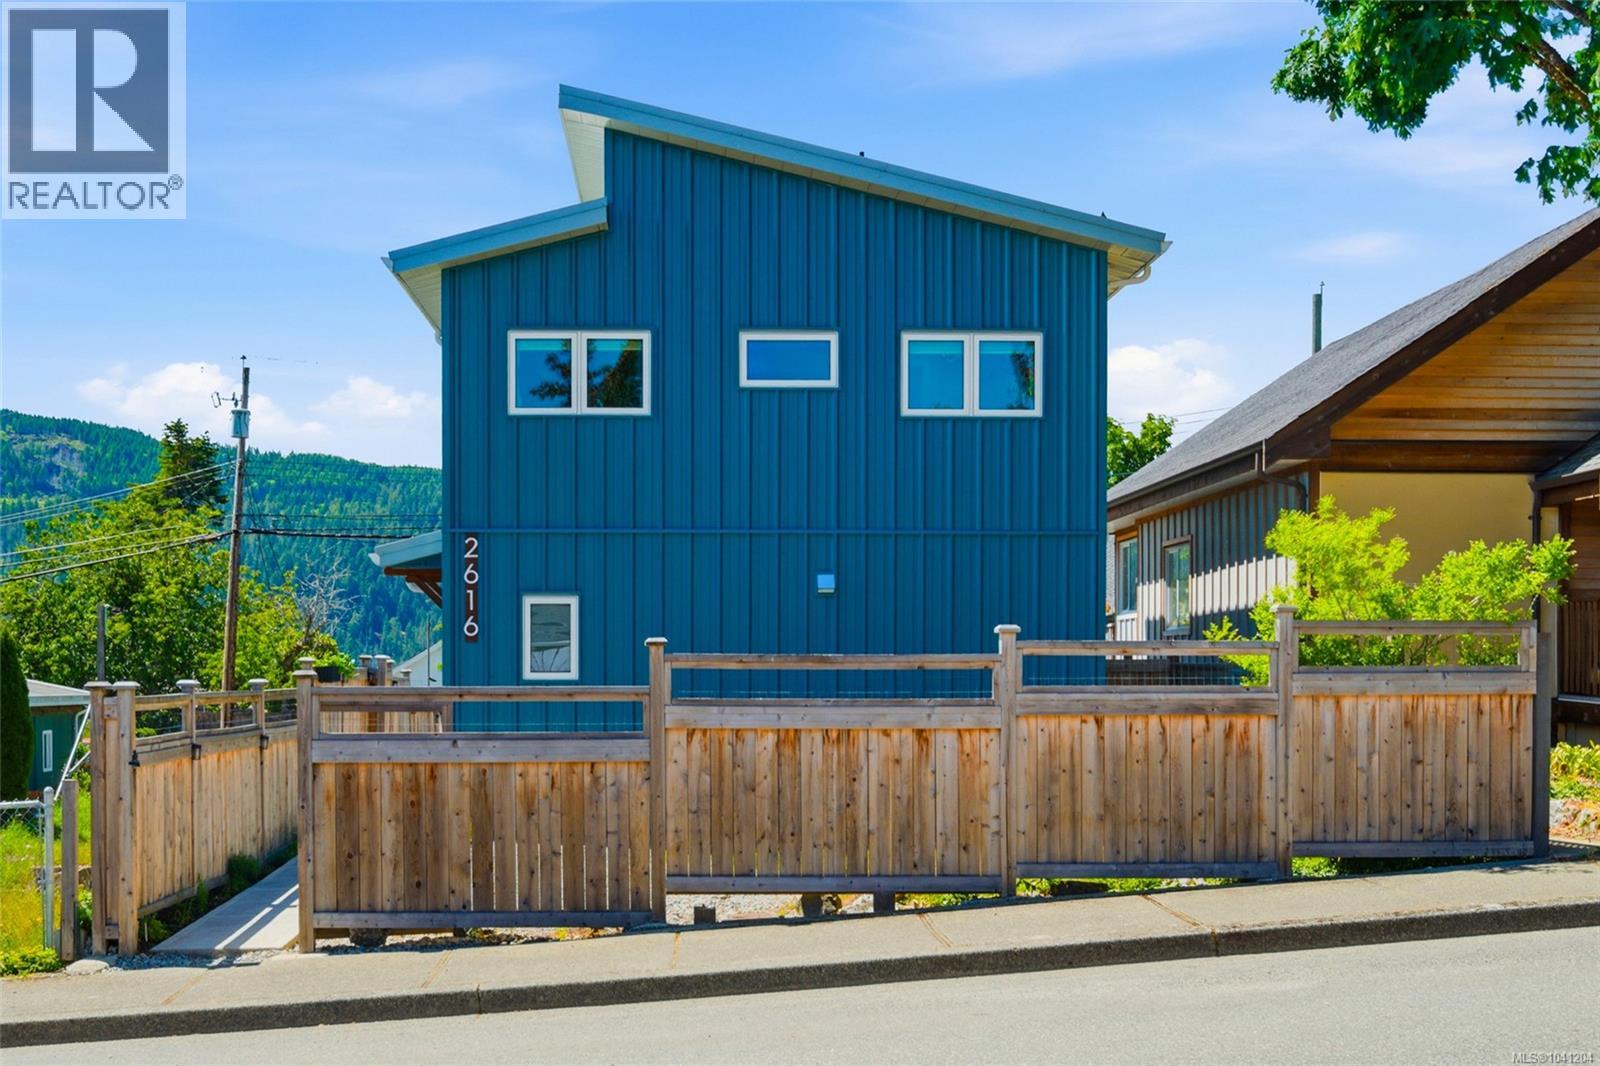
From sunrise over Mount Arrowsmith to evenings overlooking the Alberni Inlet, this 2024-built West Coast Modern home offers a lifestyle that's as inspiring as the views themselves. Thoughtfully designed by Enerwise Homes, every space has been carefully planned to maximize natural light, capture the surrounding scenery, and make everyday living effortless. The open-concept main floor creates a natural gathering place where the living room, dining area, and kitchen flow together seamlessly. Expansive windows frame the changing landscape, while an innovative dual-position door opens as either a traditional door or a window, extending your living space onto the covered back deck. The kitchen combines timeless style with exceptional function, featuring marble countertops, a spacious pantry, and smart storage designed to make the most of every inch. A powder room and convenient laundry area complete the main level. Upstairs, vaulted ceilings enhance the sense of space throughout. The primary bedroom enjoys its own private balcony overlooking the inlet, while the second bedroom captures both mountain and water views. A versatile den with views of Mount Arrowsmith offers the perfect space for a home office, reading room, or creative retreat. Outside, the large south-facing backyard is ready for gardeners and outdoor enthusiasts alike, complete with a greenhouse, laneway access with a vehicle gate, and space to build an accessory dwelling unit. Built to be NetZero Ready with an impressive EnerGuide rating of 42, enhanced wall assemblies, and a ductless heat pump, this home delivers exceptional comfort and long-term energy efficiency. Enjoy added peace of mind with the balance of the 2-5-10 home warranty. Just minutes from Uptown Shopping District, Harbour Quay, Canal Beach, schools, recreation, restaurants, and trails, this is a rare opportunity to enjoy contemporary design, remarkable efficiency, and an exceptional Port Alberni location. (id:56153)

Property Details

House
Building Type
2
Bedrooms
2
Bathrooms
2024
Year Built
2 years
Age
24
Days on Site
4,125 sf
Lot Area
920 sqft
Interior Size
C$587
Price per Sqft

Transaction: For sale

Status: active

Listing ID: 29939266 (1041204)

Become a VIP member for free. More details will be available.
The information below is generated by BurnabyHouse.com for your convenience and may not always be accurate. Consult a Realtor to verify.

Site Context

Free sign-up unlocks site context
Includes local area, zoning, floodplain, easement, development activity, and city-level site context signals.

Property Summary

Price: C$539,900

Lot Area: 4,125 sf

PID: 009-270-272

Days on Site: 24 days

Added to BurnabyHouse: 2026-06-22

Updated on: 2026-07-13 02:02 PM PDT

Become a VIP member for free. More details will be available.

Lot info

Free sign-up unlocks full lot information
Includes parcel identifiers, size details, and land and approval context.

Schools

No school catchment matches were found for this listing yet.

Nearby Points of Interest

Grocery / Food Access
Quality Foods
About 1 km away
2943 10th Avenue
Save-On-Foods
About 2 km away
3756 10th Avenue
Shopping Centres
Spirit Square Farmers’ Market
About 1 km away
Naesgaard's Farm & Market
About 4.3 km away
5681 River Road

Price History

Free sign-up unlocks price history
View price changes, listing events, and the full timeline.

BC Assessment

Click the button below to check the government assessment, sales history, and nearby market pricing for this property.
BC Assessment Sales History & Nearby Sales

Newsletter

Enter your email to receive market updates and new listing alerts.

NEED TO CONSULT
A REALTOR?

We’re here for you!
Most inquiries receive a response within a few hours.
No spam. Just helpful answers.
You can also text Gary @ 778.801.1314

Classic Search

Recent News

Jul 16, 2026
3 Residents Remain in Vancouver's Luugat SRO Past June 30 Move-Out Deadline

The B.C.. government confirmed on Wednesday that three residents are still living in the Luugat single-room o…

Jul 15, 2026
Seabird Island launches Thíytelh Wellness Program for Indigenous young adults

Seabird Island has launched the Thíytelh Wellness Program, a substance-use treatment initiative specifically…

Jul 15, 2026
Surrey Issues 13,844 Net New Housing Units, Exceeding Provincial Targets

The City of Surrey has issued 13,844 net new housing units over the past two and a half years, officially exc…

Jul 15, 2026
Bank of Canada Holds Rate at 2.25% for Sixth Time; RBC Settles Lawsuit for $45 Million

The Bank of Canada held its key interest rate at 2.25% on Wednesday, July 15, marking the sixth consecutive m…

Jul 15, 2026
Government of Nunavut Declines Equity Option in Canadian North

The Government of Nunavut has decided not to exercise its equity option to acquire a minority interest in Can…

Jul 15, 2026
BC Housing to demolish 161 rooms in Downtown Eastside SRO building

BC Housing plans to demolish 161 rooms inside a 1913-era building in Vancouver's Downtown Eastside.. The stru…

Jul 15, 2026
Capilano University Opens Treehouse: First On-Campus Student Housing in North Van

Capilano University has officially opened Treehouse, its first on-campus student residence, located on its ma…

Jul 15, 2026
RioCan Announces 9.65 Cents Per Unit Distribution for July 2026

RioCan Real Estate Investment Trust (TSX: REI.UN) announced a monthly distribution of 9.65 cents per unit for…

Jul 15, 2026
Telus Job Cuts: United Steelworkers Union Disappointed with ADT by Telus Layoffs

The United Steelworkers union (USW) has expressed disappointment following Telus's announcement of another ro…

Listing data displayed on this page is provided under license and may be based in whole or in part on information supplied by members of The Canadian Real Estate Association, participating real estate boards, brokerages, and authorized data providers. MLS®, REALTOR®, and related marks are owned or controlled by The Canadian Real Estate Association. Listing information is deemed reliable but is not guaranteed accurate, complete, or current. Users should verify all material facts with a licensed REALTOR® on BurnabyHouse.com before making decisions.

Powered by REALTOR.ca

This REALTOR.ca listing content is owned and licensed by REALTOR® members of The Canadian Real Estate Association.
The trademarks REALTOR®, REALTORS®, and the REALTOR® logo are controlled by The Canadian Real Estate Association (CREA) and identify real estate professionals who are members of CREA. The trademarks MLS®, Multiple Listing Service® and the associated logos are owned by The Canadian Real Estate Association (CREA) and identify the quality of services provided by real estate professionals who are members of CREA. The trademark DDF® is owned by The Canadian Real Estate Association (CREA) and identifies CREA's Data Distribution Facility (DDF®).

Last Updated: Mon, 13 Jul 2026 01:31:50 PM PDT

Data Provider: Greater Vancouver REALTORS®

Listing Office: Loyal Homes Ltd.

BurnabyHouse AI Assistant