201 Birch Drive

201 Birch Drive · Cranbrook · House · 3 bed · 3 bath · $687,777 · MLS 10392131

Cranbrook, British Columbia
C$687,777
For sale
201 Birch Drive
Sat Jul 25
11:00 AM - 01:00 PM

201 Birch Drive is located in Cranbrook. Property snapshot: House, 3 bed, 3 bath, listed at $687,777, MLS 10392131. Compare transit, schools, similar supply, strata/carrying costs and resale liquidity—not just photos and asking price. Current DOM/site exposure: -. BurnabyHouse Deal Score: 50/100. Latest recorded list p

List Price: $687,777
MLS: 10392131
Bedrooms: 3
Bathrooms: 3
Interior Size: 2,060 sqft
Days on Market: -
Days on Site: 33
Deal Score: 50/100
Price History: Latest recorded list price 687777.00; 1 price change(s) on file

Local Decision Guide

How should buyers evaluate 201 Birch Drive?

Start by reading this listing in its Cranbrook context: price, property type, land or strata setup, age, transit, schools, similar supply, carrying costs and resale liquidity should be considered together, not just photos and asking price.

What should be checked before writing an offer?
  • Recent comparable sales, competing active listings, days on market, price changes and current market pace.
  • Property condition, inspection risk, insurance, financing, tax, title and any disclosure documents.
  • For strata homes, review minutes, contingency reserve, special levies, rental rules and pet bylaws.
How do buyers find land with rebuild or multiplex potential, what should they watch, and how can returns be improved?

To find land with this potential, start with zoning, lot size, frontage, lane or driveway access, servicing, trees, slope, basement conditions, BC Assessment, title restrictions and municipal permits. The highest-return plan is usually not simply the maximum unit count; it is the best balance between approval risk, construction cost, rent or resale pricing, floor-plan efficiency, parking and holding period.

What does this page not replace?

It does not replace a realtor, lawyer, inspector, mortgage broker, insurance review, tax advice, strata documents, BC Assessment or municipal records. Use it to form better questions, then verify independently.

Listing FAQ

What is the current list price for 201 Birch Drive?

This page shows a list price of $687,777 with MLS 10392131.

What type of home is this Cranbrook listing?

The page shows House, 3 bed, 3 bath at 201 Birch Drive. Buyers should still verify strata/land context, interior size, age and inspection findings.

How long has this listing been on the market?

Current records show about - days on market/site. Latest recorded list price 687777.00; 1 price change(s) on file.

What does the Deal Score of 50/100 mean?

Deal Score is a BurnabyHouse screening score based on list price, assessment, DOM, strata fees, rent yield and area-average signals. It helps with first-pass screening and does not replace inspection, financing, legal or municipal due diligence.

What should buyers check first on this listing?

Start with price, location, property type, land or strata context, condition, schools/transit, recent comparable sales and carrying costs; if redevelopment or multiplex potential matters, also review zoning, lot size, servicing and municipal rules.

Can AI analysis replace professional advice?

No. AI analysis is for faster context and market screening; final decisions should still rely on a realtor, lawyer, inspection, financing, tax and municipal due diligence.

Remarks

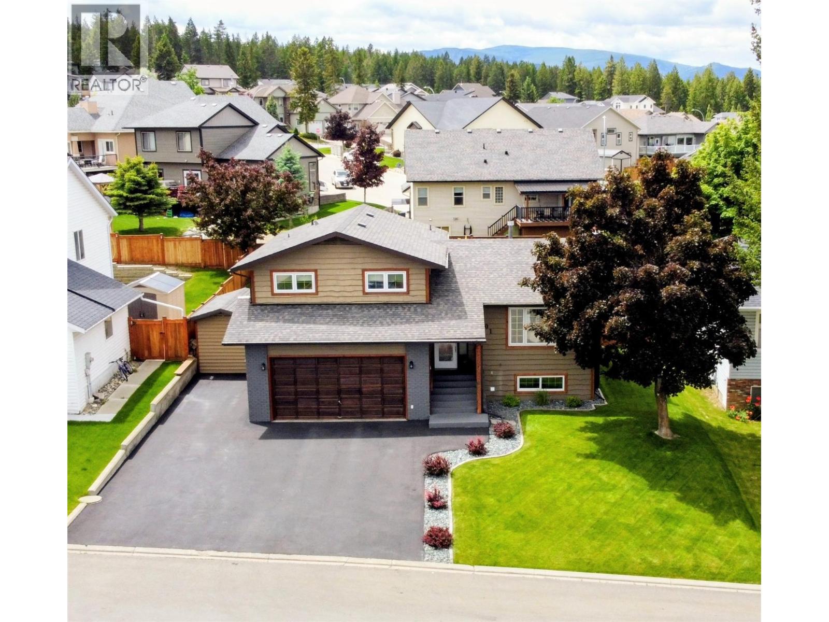
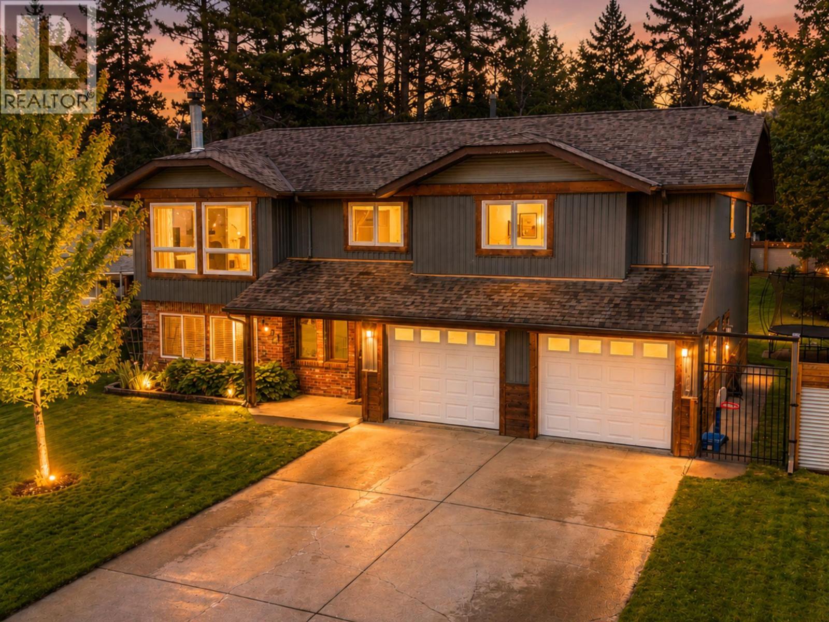
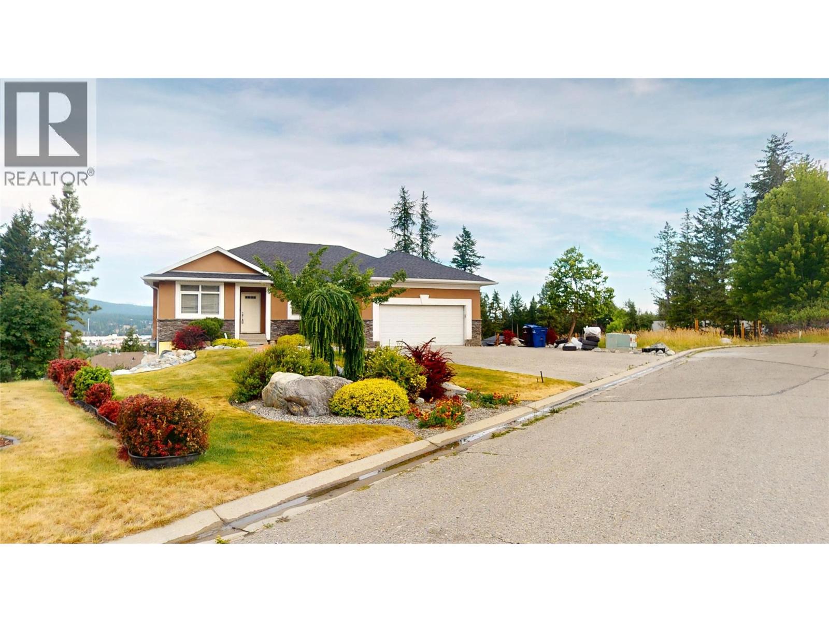
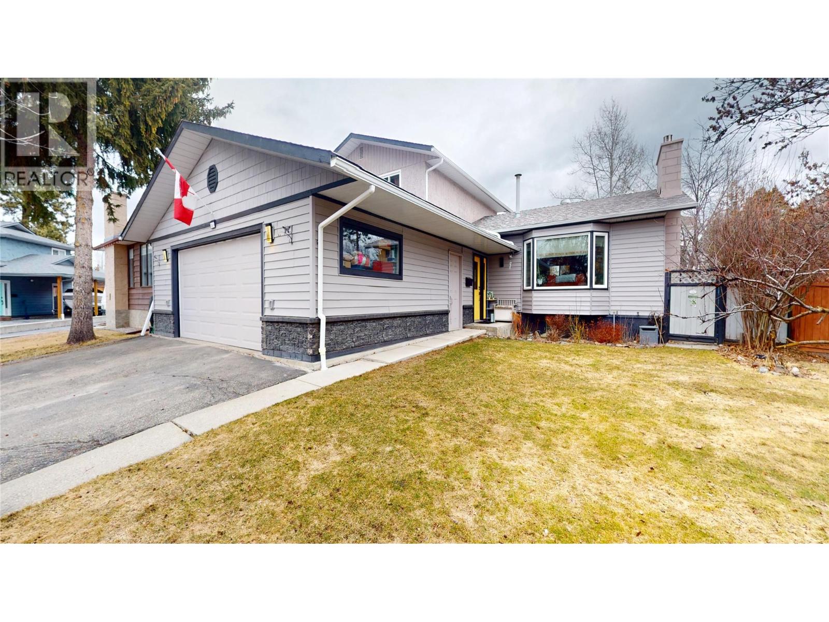
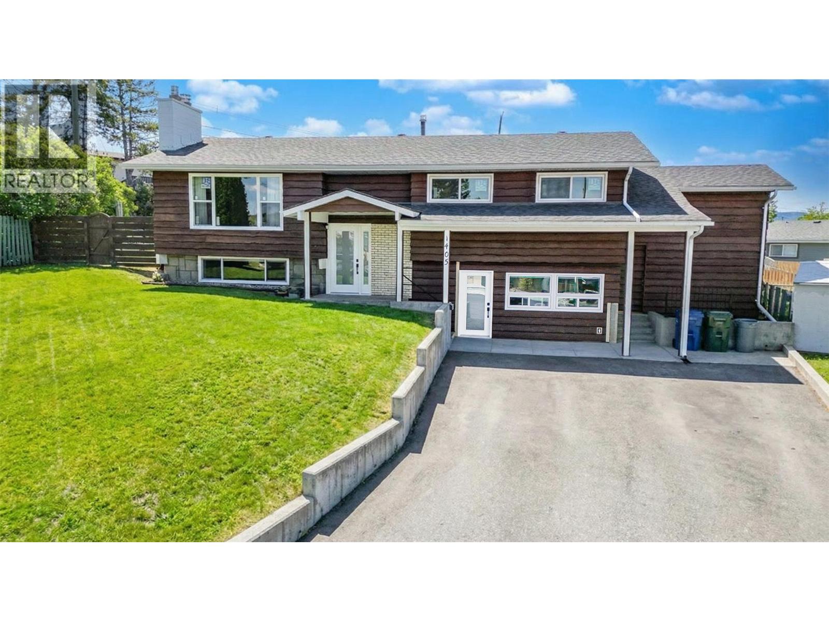
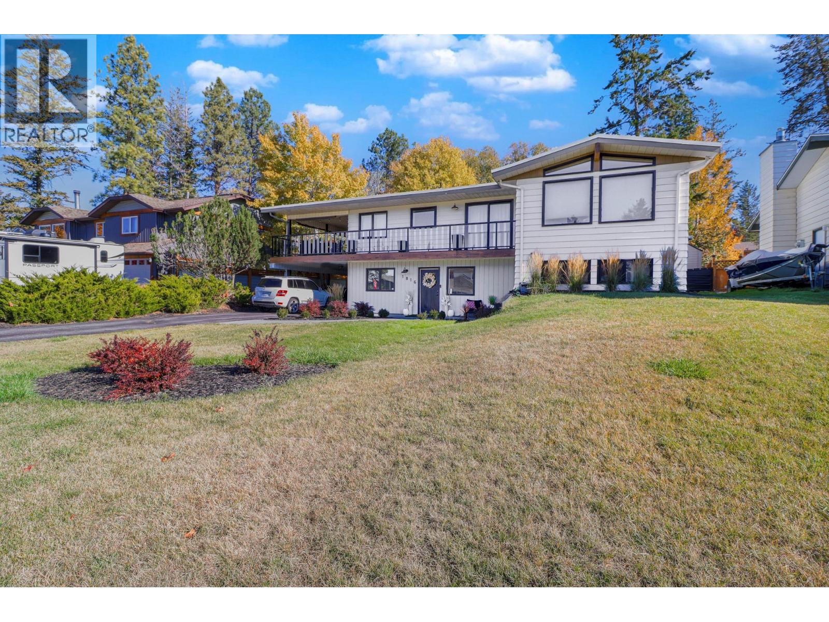
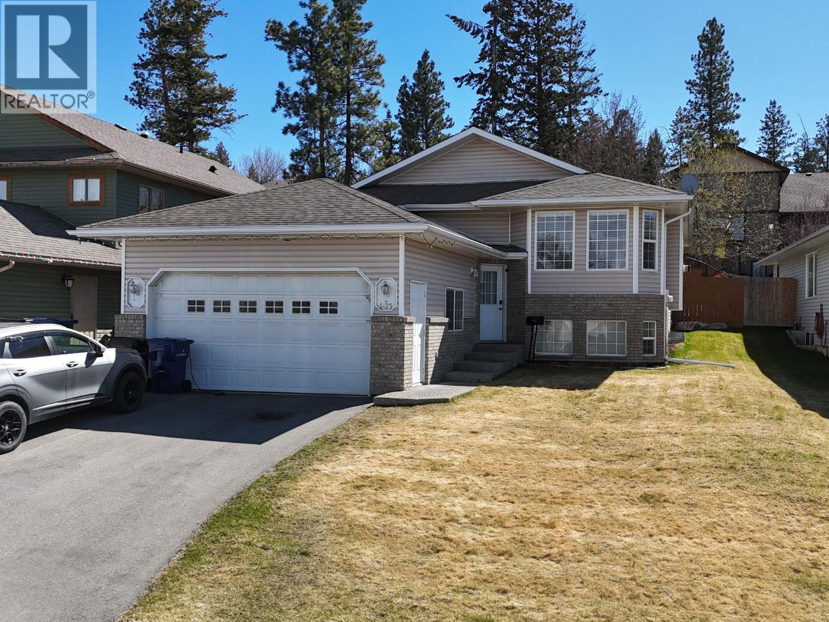
Visit REALTOR® website for additional information. Lovingly maintained by its original owners, this beautifully updated 4-level side split is located in one of Cranbrook’s most sought-after family neighbourhoods. Offering approximately 1,760 sf of finished living space, the home blends quality craftsmanship with modern updates. The main floor features a sunken tiled entry, spacious living room with a brick fireplace, and an updated kitchen with cherry wood shaker cabinetry, soft-close drawers, newer stainless steel appliances, and a bright dining area. Birch hardwood floors and solid oak trim add warmth throughout the main and upper levels. Upstairs includes a generous primary bedroom with 4-piece ensuite, two additional bedrooms, and a full bath. The third level offers a large family room, laundry area, garage access, and patio doors to the backyard. The finished basement features luxury vinyl plank flooring, a cozy wood stove, 3-piece bath, and a spacious rec room with potential for a fourth bedroom or future suite. Enjoy a fully fenced, landscaped yard with underground sprinklers, an 8' x 12' wired shed, rear lane access, RV parking, and an 11'6"" x 20' covered deck. A double attached garage and new 3-car asphalt driveway (2024) provide plenty of parking. Updates include central A/C, hot water tank, garage door opener, stainless steel fridge, fresh paint, blown-in insulation, and newer toilets. Conveniently located near schools, transit, and Elizabeth Lake trails. (id:56153)

Property Details

House
Building Type
3
Bedrooms
3
Bathrooms
1983
Year Built
43 years
Age
33
Days on Site
6,534 sf
Lot Area
2,060 sqft
Interior Size
C$334
Price per Sqft

Transaction: For sale

Status: active

Listing ID: 29933068 (10392131)

Become a VIP member for free. More details will be available.
The information below is generated by BurnabyHouse.com for your convenience and may not always be accurate. Consult a Realtor to verify.

Site Context

Free sign-up unlocks site context
Includes local area, zoning, floodplain, easement, development activity, and city-level site context signals.

Property Summary

Price: C$687,777

Lot Area: 6,534 sf

PID: 016-628-568

Days on Site: 33 days

Added to BurnabyHouse: 2026-06-20

Updated on: 2026-07-22 02:01 PM PDT

Become a VIP member for free. More details will be available.

Lot info

Free sign-up unlocks full lot information
Includes parcel identifiers, size details, and land and approval context.

Schools

No school catchment matches were found for this listing yet.

Price History

Free sign-up unlocks price history
View price changes, listing events, and the full timeline.

BC Assessment

Click the button below to check the government assessment, sales history, and nearby market pricing for this property.
BC Assessment Sales History & Nearby Sales

Newsletter

Enter your email to receive market updates and new listing alerts.
Make an Offer

For logged-in members. Complete representation and privacy checks, then prepare offer instructions (not a formal contract). Includes BC 3-day rescission guidance.

NEED TO CONSULT
A REALTOR?

We’re here for you!
Most inquiries receive a response within a few hours.
No spam. Just helpful answers.
You can also text Gary @ 778.801.1314

Classic Search

Recent News

Jul 23, 2026
Family of North Shore crash victim launches fund to fight addiction and homelessness

The family of a North Shore crash victim has launched a fundraising initiative aimed at combating addiction a…

Jul 23, 2026
Trump's 50% Tariff Threat Targets $20 Billion in Canadian Exports

U.S.. President Donald Trump has proposed a new 50-per-cent tariff on hundreds of Canadian product categories…

Jul 23, 2026
B.C. Floating Restaurant and Home Listed for $749,000 in Ucluelet

A unique property combining a full-service floating restaurant and a small residence has been listed for sale…

Jul 23, 2026
Suspect found guilty in aggravated assault of North Vancouver pizza worker

A suspect has been found guilty of aggravated assault against a pizza worker in North Vancouver, according to…

Jul 23, 2026
BC Hydro Sets New Summer Electricity Demand Record Amid Heat Wave

BC Hydro has set a new all-time summer electricity demand record as a heat wave pushes more British Columbian…

Jul 23, 2026
Environment Canada Issues Heat Warning and Air Quality Advisory for Metro Vancouver on July 23, 2026

Environment Canada issued a pair of weather alerts for the Metro Vancouver region on Wednesday, July 23, 2026…

Jul 22, 2026
Vancouver Council Approves Mixed-Use Redesignation for Former Molson Brewery Site

Vancouver City Council unanimously approved a redesignation of the former Molson Coors brewery site at the so…

Jul 22, 2026
Surrey expands illegal construction crackdown with 3 more title notices

The City of Surrey has filed notices on title for three additional properties as part of its ongoing enforcem…

Jul 22, 2026
CN and Union Pacific Sign MOU to Expand Chicago Operations and Canada-Mexico Service

CN and Union Pacific announced the signing of a binding Memorandum of Understanding on July 22, 2026, aimed a…

Listing data displayed on this page is provided under license and may be based in whole or in part on information supplied by members of The Canadian Real Estate Association, participating real estate boards, brokerages, and authorized data providers. MLS®, REALTOR®, and related marks are owned or controlled by The Canadian Real Estate Association. Listing information is deemed reliable but is not guaranteed accurate, complete, or current. Users should verify all material facts with a licensed REALTOR® on BurnabyHouse.com before making decisions.

Powered by REALTOR.ca

This REALTOR.ca listing content is owned and licensed by REALTOR® members of The Canadian Real Estate Association.
The trademarks REALTOR®, REALTORS®, and the REALTOR® logo are controlled by The Canadian Real Estate Association (CREA) and identify real estate professionals who are members of CREA. The trademarks MLS®, Multiple Listing Service® and the associated logos are owned by The Canadian Real Estate Association (CREA) and identify the quality of services provided by real estate professionals who are members of CREA. The trademark DDF® is owned by The Canadian Real Estate Association (CREA) and identifies CREA's Data Distribution Facility (DDF®).

Last Updated: Wed, 22 Jul 2026 01:18:24 PM PDT

Data Provider: Greater Vancouver REALTORS®

Listing Office: PG Direct Realty

BurnabyHouse AI Assistant