2303 2088 MADISON AVENUE

2303 2088 MADISON AVENUE · Burnaby, Brentwood Park · Apartment · 2 bed · 2 bath · $838,000 · MLS R3116507

Burnaby, British Columbia · Neighbourhood: Brentwood Park
C$838,000
For sale
2303 2088 MADISON AVENUE

2303 2088 MADISON AVENUE is located in Burnaby (Brentwood Park). Property snapshot: Apartment, 2 bed, 2 bath, listed at $838,000, MLS R3116507. Compare transit, schools, similar supply, strata/carrying costs and resale liquidity—not just photos and asking price. Current DOM/site exposure: -. BurnabyHouse Deal Score: 50

List Price: $838,000
MLS: R3116507
Bedrooms: 2
Bathrooms: 2
Interior Size: 1,053 sqft
Days on Market: -
Days on Site: 85
Deal Score: 50/100
Catchment Schools: Catchment schools include Kitchener Elementary, Alpha Secondary
Price History: Latest recorded list price 838000.00

Local Decision Guide

How should buyers evaluate 2303 2088 MADISON AVENUE?

Start by reading this listing in its Burnaby Brentwood Park context: price, property type, land or strata setup, age, transit, schools, similar supply, carrying costs and resale liquidity should be considered together, not just photos and asking price.

What should be checked before writing an offer?
  • Recent comparable sales, competing active listings, days on market, price changes and current market pace.
  • Property condition, inspection risk, insurance, financing, tax, title and any disclosure documents.
  • For strata homes, review minutes, contingency reserve, special levies, rental rules and pet bylaws.
How do buyers find land with rebuild or multiplex potential, what should they watch, and how can returns be improved?

To find land with this potential, start with zoning, lot size, frontage, lane or driveway access, servicing, trees, slope, basement conditions, BC Assessment, title restrictions and municipal permits. The highest-return plan is usually not simply the maximum unit count; it is the best balance between approval risk, construction cost, rent or resale pricing, floor-plan efficiency, parking and holding period.

Burnaby listings should also be screened against SSMUH and provincial small-scale multi-unit housing rules. R1, R4 and R5 zoning may affect multiplex analysis, but they are not automatic buildability guarantees; lot dimensions, area, servicing, trees, parking, permits and current city interpretation still matter.

Burnaby SSMUH / R1 / R4 / R5 quick checklist
  • Confirm the zoning label: R1, R4, R5 or another district.
  • Check lot size, frontage, lane/driveway access, trees, parking and servicing.
  • Read SSMUH, provincial rules and Burnaby's current permit interpretation together.
What does this page not replace?

It does not replace a realtor, lawyer, inspector, mortgage broker, insurance review, tax advice, strata documents, BC Assessment or municipal records. Use it to form better questions, then verify independently.

Listing FAQ

What is the current list price for 2303 2088 MADISON AVENUE?

This page shows a list price of $838,000 with MLS R3116507.

What type of home is this Burnaby, Brentwood Park listing?

The page shows Apartment, 2 bed, 2 bath at 2303 2088 MADISON AVENUE. Buyers should still verify strata/land context, interior size, age and inspection findings.

How long has this listing been on the market?

Current records show about - days on market/site. Latest recorded list price 838000.00.

Which catchment schools are associated with 2303 2088 MADISON AVENUE?

Catchment schools include Kitchener Elementary, Alpha Secondary. Catchment boundaries can change, so buyers should verify with the school district or their realtor before writing an offer.

What does the Deal Score of 50/100 mean?

Deal Score is a BurnabyHouse screening score based on list price, assessment, DOM, strata fees, rent yield and area-average signals. It helps with first-pass screening and does not replace inspection, financing, legal or municipal due diligence.

What should buyers check first on this listing?

Start with price, location, property type, land or strata context, condition, schools/transit, recent comparable sales and carrying costs; if redevelopment or multiplex potential matters, also review zoning, lot size, servicing and municipal rules.

How should Burnaby listings be screened for SSMUH, R1, R4 and R5 risk?

Burnaby listings should be checked against SSMUH, provincial small-scale multi-unit housing policy, R1/R4/R5 zoning, lot size, frontage, servicing, trees, parking and permits. R1/R4/R5 are due-diligence signals, not automatic buildability.

Can AI analysis replace professional advice?

No. AI analysis is for faster context and market screening; final decisions should still rely on a realtor, lawyer, inspection, financing, tax and municipal due diligence.

Remarks

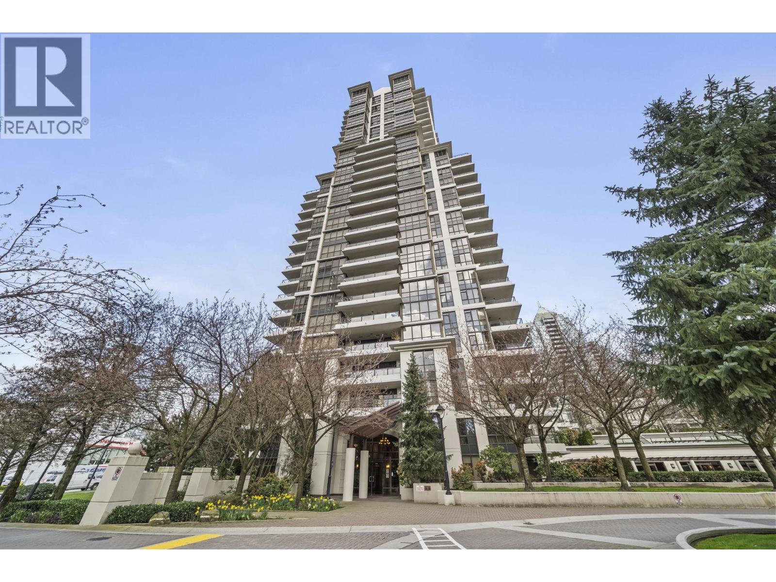
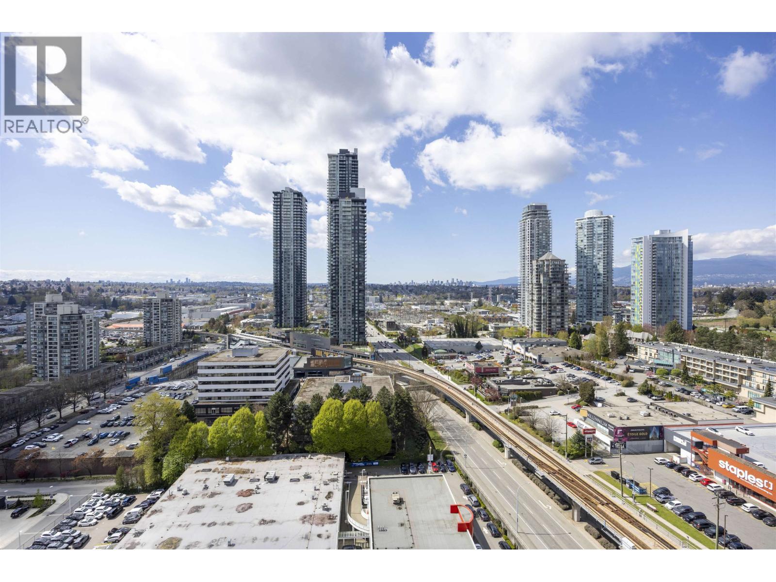
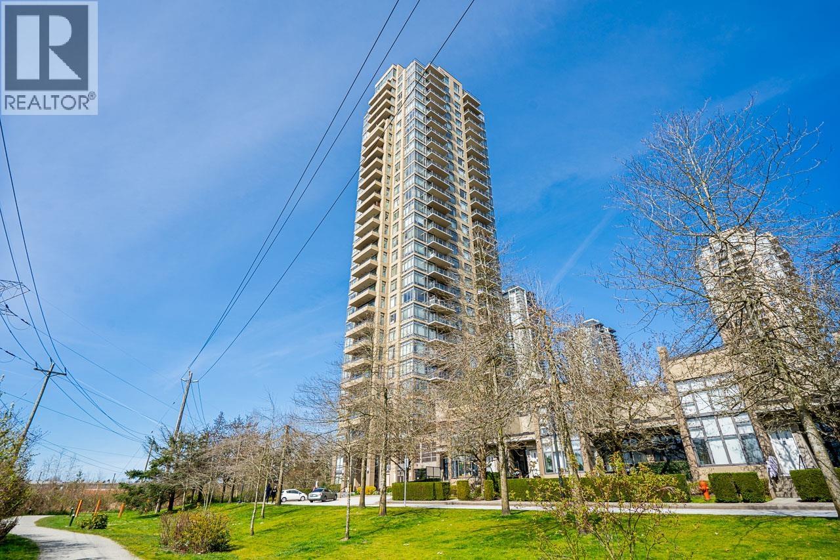
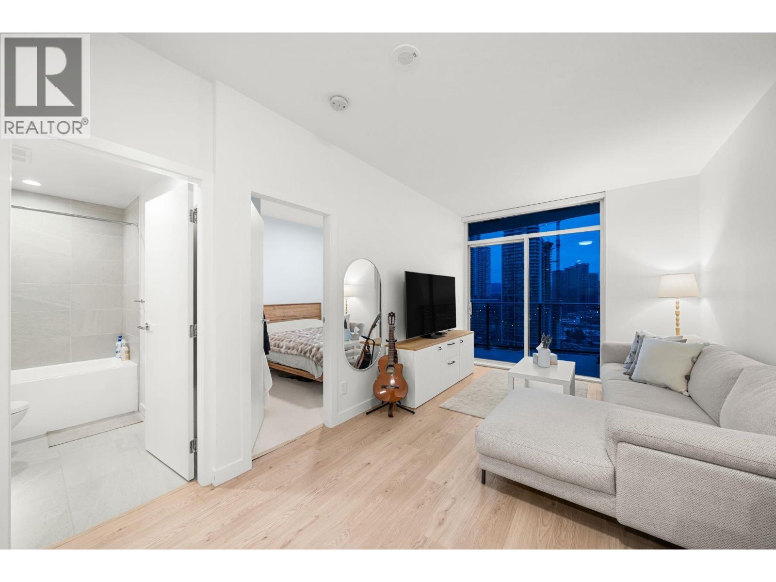
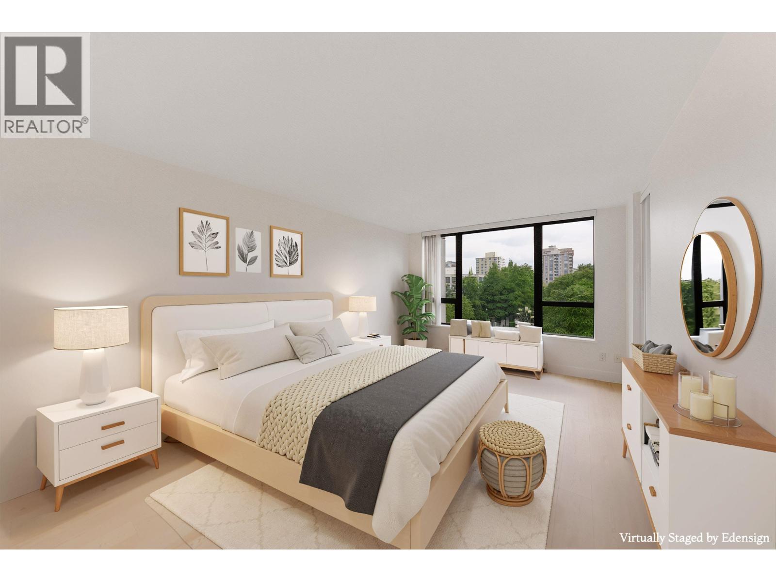
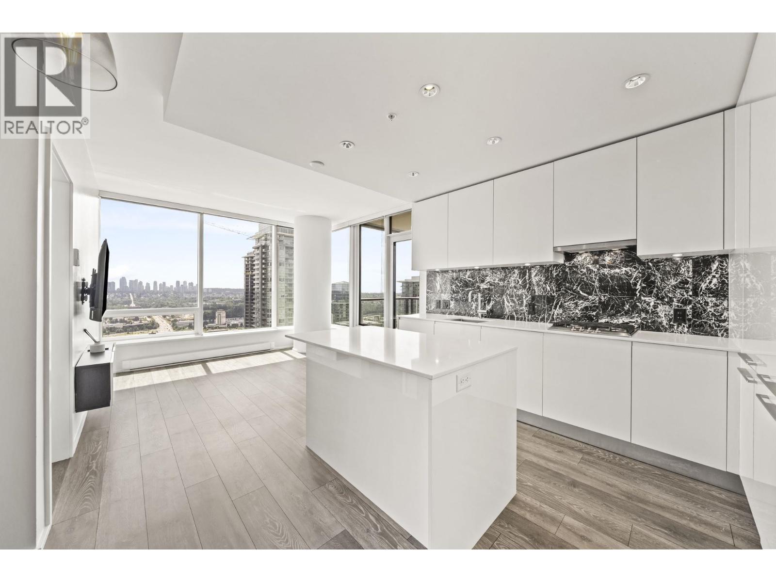
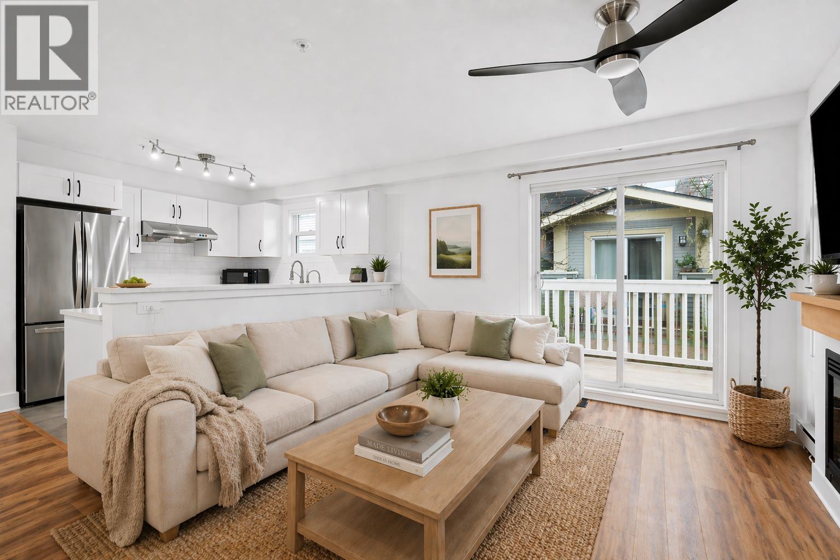
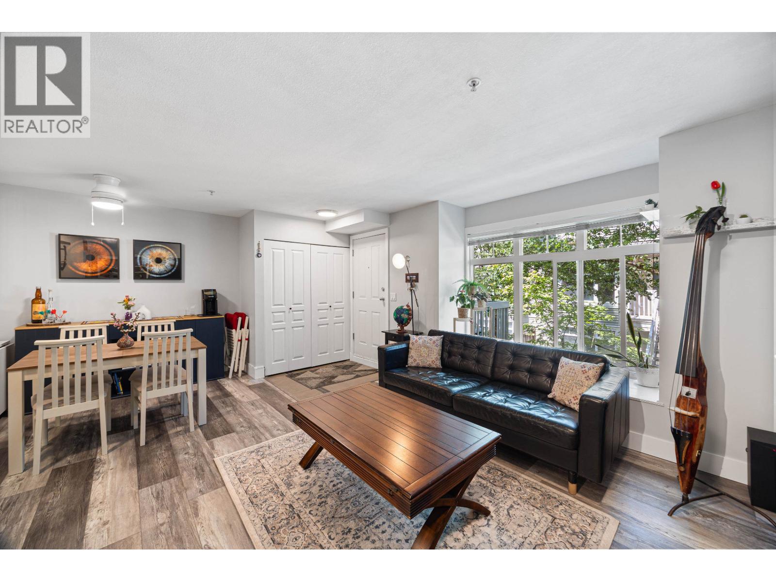
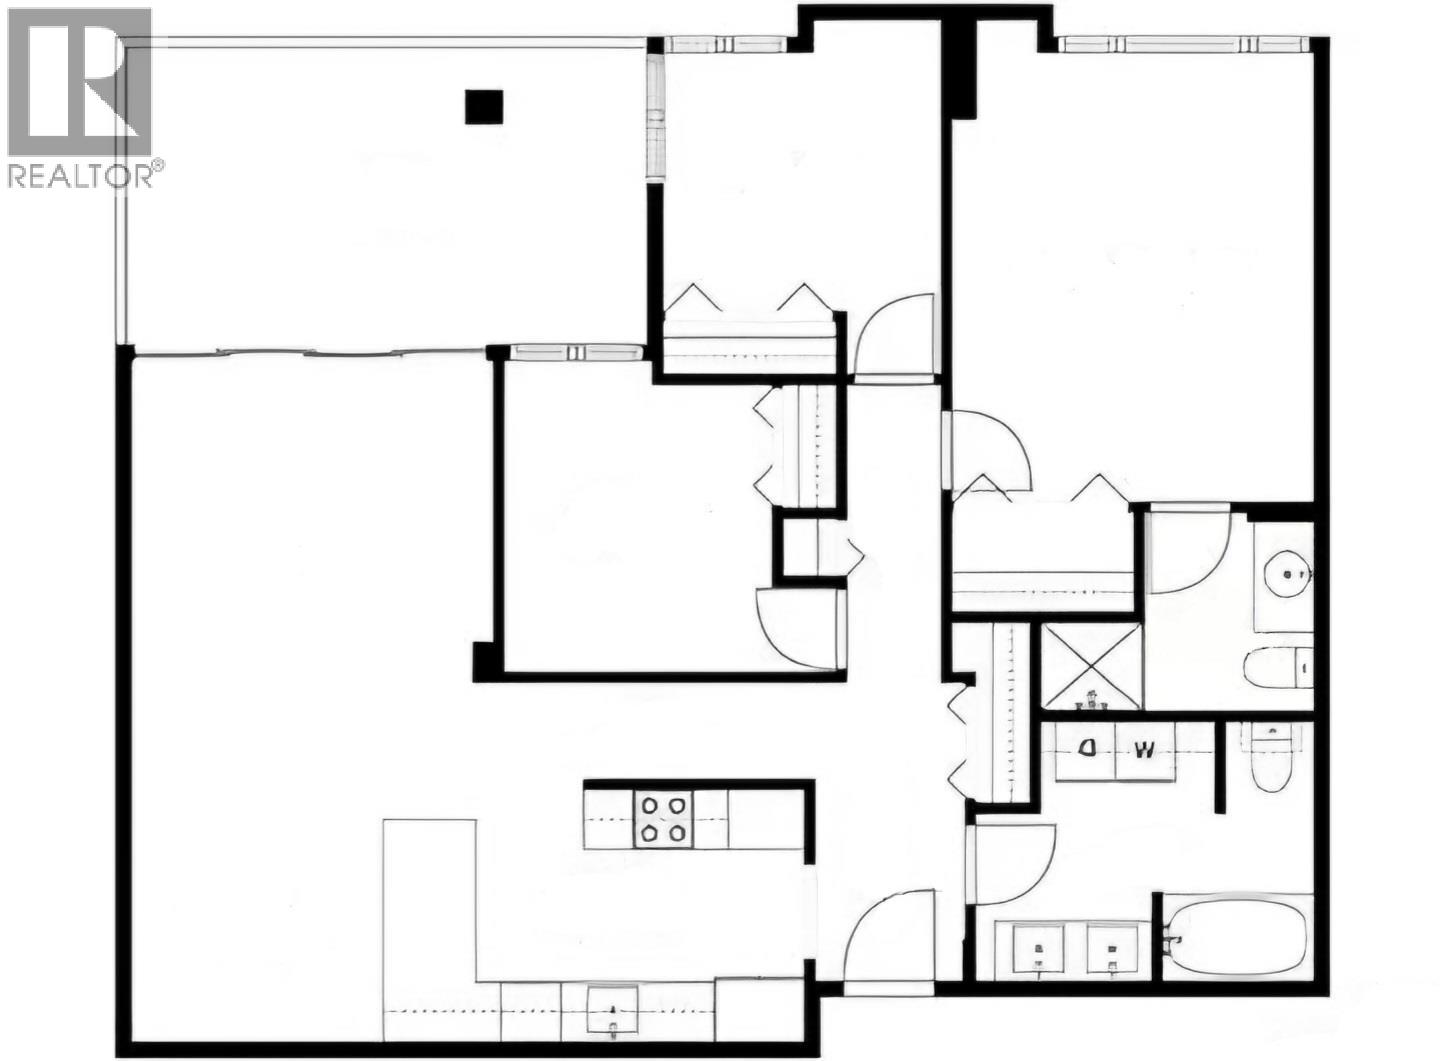
Luxurious living at Fresco by Bosa with stunning 180 degree city & mountain views in prime Brentwood Park. This newly painted 2 bed, 2 bath home offers a bright, functional layout with 9 ft ceilings, expansive living space & cozy gas fireplace. Step onto the oversized, covered west facing balcony & take in the panoramic sweeping views. Gourmet kitchen features granite counters, stainless steel appliances and a large island with breakfast bar. Spacious primary bedroom with ensuite & direct balcony access. Includes in-suite laundry. BONUS: 2 parking + 1 oversized locker. Rentals and pets allowed. Great Amenities include gym, hot tub, and Recreation centre. Steps to Brentwood Mall, Whole Foods, SkyTrain, SFU, and all of what Lougheed Hwy has to offer. (id:56153)

Property Details

Apartment
Building Type
2
Bedrooms
2
Bathrooms
2005
Year Built
21 years
Age
85
Days on Site
1,053 sqft
Interior Size
C$796
Price per Sqft

Complex Name: Fresco

Transaction: For sale

Status: active

Listing ID: 29664345 (R3116507)

Become a VIP member for free. More details will be available.
The information below is generated by BurnabyHouse.com for your convenience and may not always be accurate. Consult a Realtor to verify.

Site Context

Free sign-up unlocks site context
Includes local area, zoning, floodplain, easement, development activity, and city-level site context signals.

Property Summary

Price: C$838,000

PID: 026-287-323

Days on Site: 85 days

Added to BurnabyHouse: 2026-04-27

Updated on: 2026-06-29 06:01 PM PDT

Become a VIP member for free. More details will be available.

Lot info

Free sign-up unlocks full lot information
Includes parcel identifiers, size details, and land and approval context.

Schools

Fraser 2024: #350/1015 · score 6.5 · GIS map
Public · School District 41
1351 Gilmore Ave, Burnaby, BC
Straight-line distance about 941.6 m
Alpha Secondary SECONDARY
Fraser 2019: #173/251 · score 5.2 · GIS map
Public · School District 41
930 Alpha Ave, Burnaby, BC
Straight-line distance about 1.4 km
Nearby Private Schools
Free sign-up unlocks nearby private school details
Includes school names, grades, distance, and available Fraser ranking context.

Nearby Points of Interest

Grocery / Food Access
About 99.4 m away
About 209.6 m away
4420 Lougheed Highway, Burnaby
Shopping Centres
About 126.3 m away
4399 Lougheed Highway
About 243.4 m away
Parks / Green Space
About 513.8 m away
2338 Gilmore Avenue
About 720.8 m away
Rapid Transit Stations
About 416.6 m away

Price History

Free sign-up unlocks price history
View price changes, listing events, and the full timeline.

Sold Area Stats

Free sign-up unlocks sold area stats
Includes sold count, median sold price, and median days on market.

BC Assessment

Click the button below to check the government assessment, sales history, and nearby market pricing for this property.
BC Assessment Sales History & Nearby Sales

Newsletter

Enter your email to receive market updates and new listing alerts.

NEED TO CONSULT
A REALTOR?

We’re here for you!
Most inquiries receive a response within a few hours.
No spam. Just helpful answers.
You can also text Gary @ 778.801.1314

Classic Search

Recent News

Jul 21, 2026
North Vancouver Council Approves 76-Unit Rental in Lower Lonsdale

North Vancouver city council advanced a plan for a new mid-rise rental building in the Lower Lonsdale area du…

Jul 20, 2026
Vancouver Broadway Closure Begins July 20, 2026 for SkyTrain Construction

A new six-month traffic closure on Vancouver's Broadway corridor officially begins on July 20, 2026, as const…

Jul 20, 2026
B.C. Learner Driver Impounded SUV After 168 km/h Speeding on Coquihalla

A 20-year-old Williams Lake woman had her father’s 2026 Honda Pilot impounded after being clocked traveling a…

Jul 18, 2026
Oakridge condo backer sues Coromandel CEO Jerry Zhong over $358M losses

A major investor in the Oakridge Park area condo complex has filed a lawsuit against Coromandel Properties CE…

Jul 18, 2026
Light Up Chinatown! Festival Set for Aug. 8-9 in Vancouver

Vancouver's annual Light Up Chinatown!. festival is scheduled to take place on August 8 and 9 in the city's C…

Jul 20, 2026
Broadway Subway: West Broadway closure begins near Cambie Street for six months

A two-block section of West Broadway between Alberta and Cambie streets has closed to vehicle traffic startin…

Jul 17, 2026
HAVN Floating Spa Proposal for Kitsilano Waterfront Faces Scrutiny

HAVN Saunas, the operator behind Victoria’s popular floating hydrotherapy barge, has announced plans to expan…

Jul 19, 2026
Vancouver restaurant owners say patios are no longer a 'free lunch' as rent rises

Six years after the pandemic accelerated outdoor dining, Vancouver restaurant operators report that patios re…

Jul 19, 2026
Vancouver Restaurant Closures Update July 2026

As of July 19, 2026, Vancouver's dining landscape continues to see significant turnover with multiple establi…

Listing data displayed on this page is provided under license and may be based in whole or in part on information supplied by members of The Canadian Real Estate Association, participating real estate boards, brokerages, and authorized data providers. MLS®, REALTOR®, and related marks are owned or controlled by The Canadian Real Estate Association. Listing information is deemed reliable but is not guaranteed accurate, complete, or current. Users should verify all material facts with a licensed REALTOR® on BurnabyHouse.com before making decisions.

Powered by REALTOR.ca

This REALTOR.ca listing content is owned and licensed by REALTOR® members of The Canadian Real Estate Association.
The trademarks REALTOR®, REALTORS®, and the REALTOR® logo are controlled by The Canadian Real Estate Association (CREA) and identify real estate professionals who are members of CREA. The trademarks MLS®, Multiple Listing Service® and the associated logos are owned by The Canadian Real Estate Association (CREA) and identify the quality of services provided by real estate professionals who are members of CREA. The trademark DDF® is owned by The Canadian Real Estate Association (CREA) and identifies CREA's Data Distribution Facility (DDF®).

Last Updated: Mon, 29 Jun 2026 05:00:57 PM PDT

Data Provider: Greater Vancouver REALTORS®

Listing Office: Nu Stream Realty Inc.

BurnabyHouse AI Assistant