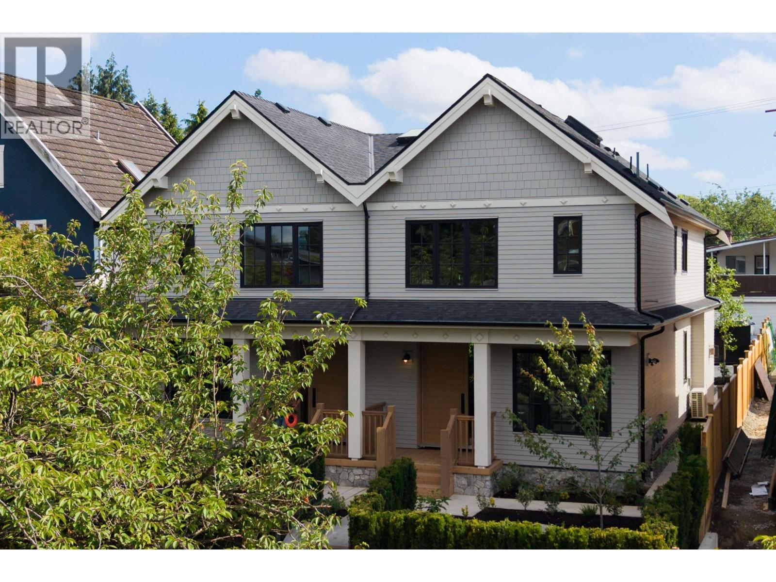
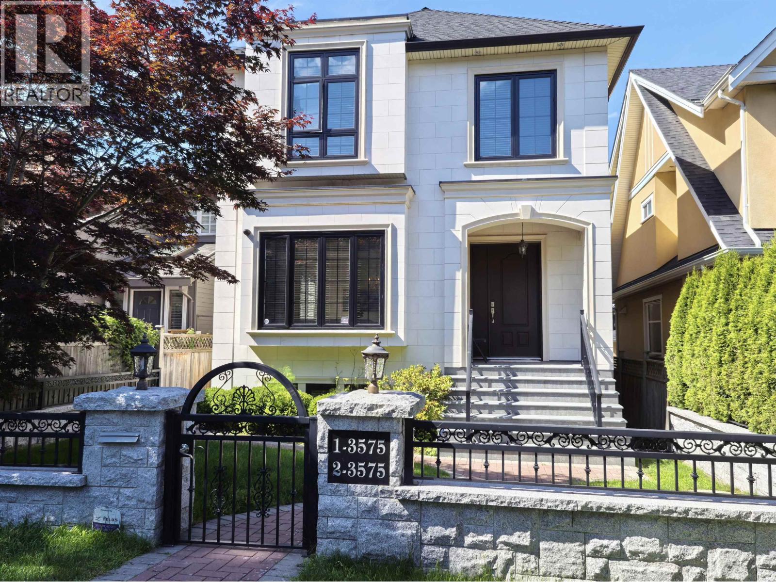
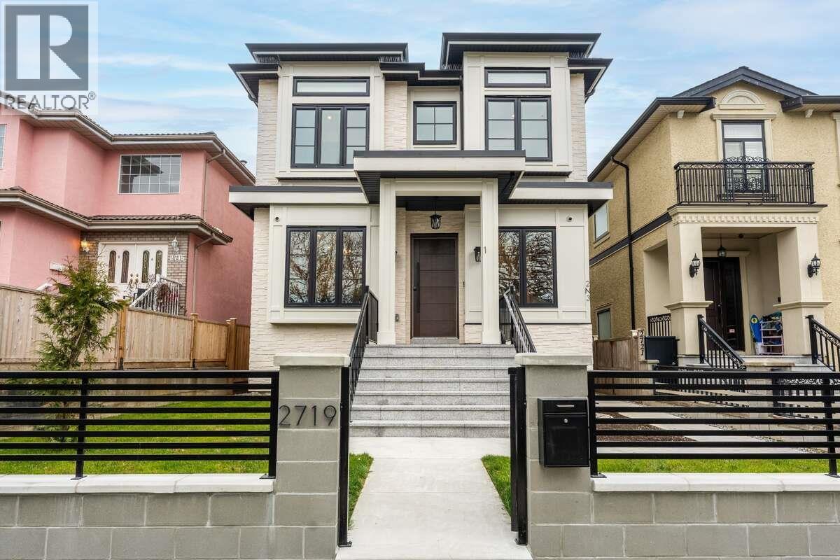
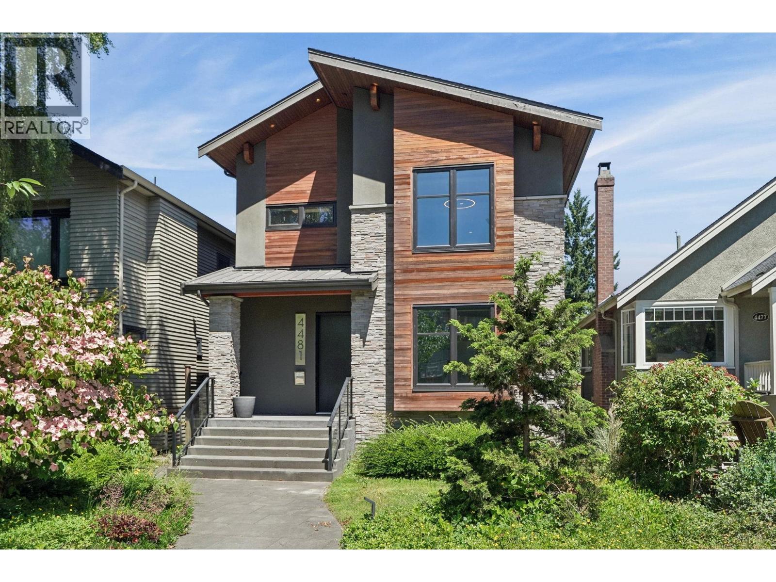
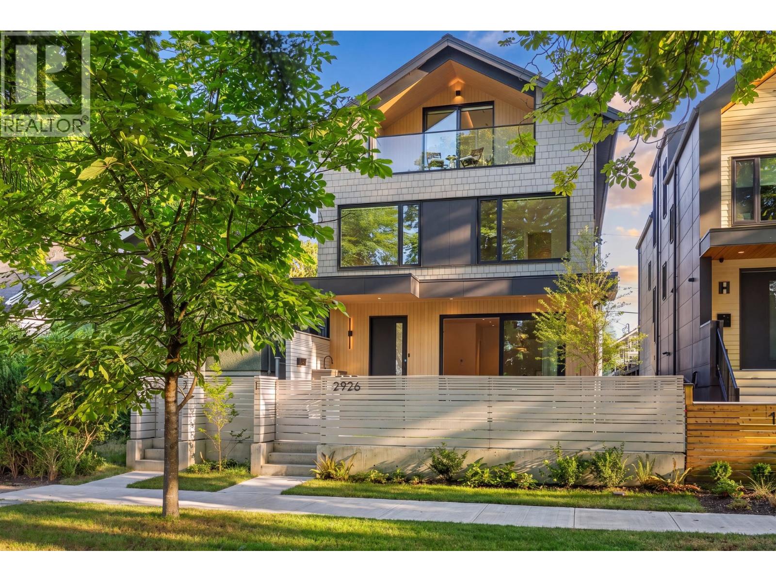
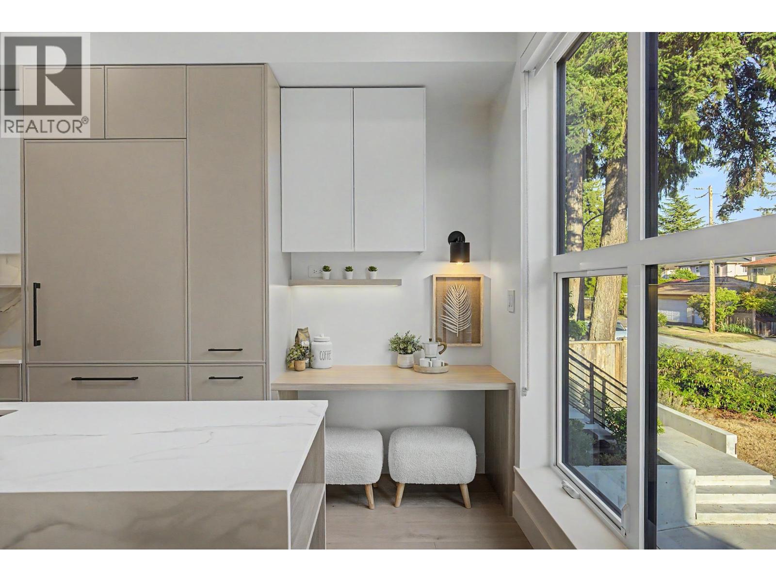
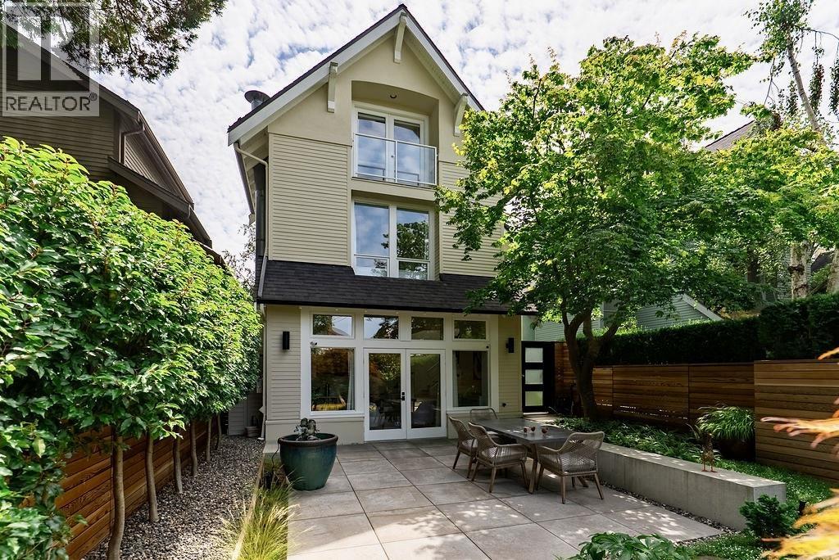
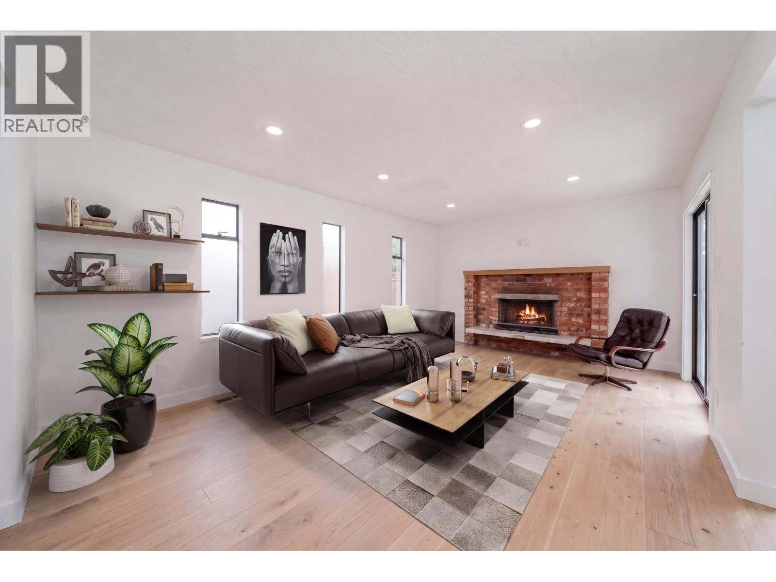
1323 W 49TH AVENUE

1323 W 49TH AVENUE · Vancouver, South Granville · House · 5 bed · 2 bath · $3,280,000 · MLS 29164759

Vancouver, British Columbia · Neighbourhood: South Granville
C$3,280,000
For sale
1323 W 49TH AVENUE

1323 W 49TH AVENUE is located in Vancouver (South Granville). Property snapshot: House, 5 bed, 2 bath, listed at $3,280,000, MLS 29164759. Compare transit, schools, similar supply, strata/carrying costs and resale liquidity—not just photos and asking price. Current DOM/site exposure: -. BurnabyHouse Deal Score: 50/100.

List Price: $3,280,000
MLS: 29164759
Bedrooms: 5
Bathrooms: 2
Interior Size: 2,530 sqft
Days on Market: -
Days on Site: 139
Deal Score: 50/100
Catchment Schools: Catchment schools include Maple Grove Elementary, Magee Secondary

Local Decision Guide

How should buyers evaluate 1323 W 49TH AVENUE?

Start by reading this listing in its Vancouver South Granville context: price, property type, land or strata setup, age, transit, schools, similar supply, carrying costs and resale liquidity should be considered together, not just photos and asking price.

What should be checked before writing an offer?
  • Recent comparable sales, competing active listings, days on market, price changes and current market pace.
  • Property condition, inspection risk, insurance, financing, tax, title and any disclosure documents.
  • For strata homes, review minutes, contingency reserve, special levies, rental rules and pet bylaws.
How do buyers find land with rebuild or multiplex potential, what should they watch, and how can returns be improved?

To find land with this potential, start with zoning, lot size, frontage, lane or driveway access, servicing, trees, slope, basement conditions, BC Assessment, title restrictions and municipal permits. The highest-return plan is usually not simply the maximum unit count; it is the best balance between approval risk, construction cost, rent or resale pricing, floor-plan efficiency, parking and holding period.

Vancouver listings should separate R1-1, RS, RT, laneway house and multiplex rules during review. R1-1 is an important low-density housing reform signal, but heritage, trees, underground servicing, parking, corner-lot conditions and existing building condition can all change the practical outcome.

Vancouver R1-1 / RS / RT / laneway quick checklist
  • Confirm whether zoning is R1-1, RS, RT or another district.
  • Review laneway house, multiplex, heritage, tree, parking and servicing rules separately.
  • Do not rely on lot size alone; corner-lot conditions, underground servicing and existing building condition can affect the plan.
What does this page not replace?

It does not replace a realtor, lawyer, inspector, mortgage broker, insurance review, tax advice, strata documents, BC Assessment or municipal records. Use it to form better questions, then verify independently.

Listing FAQ

What is the current list price for 1323 W 49TH AVENUE?

This page shows a list price of $3,280,000 with MLS 29164759.

What type of home is this Vancouver, South Granville listing?

The page shows House, 5 bed, 2 bath at 1323 W 49TH AVENUE. Buyers should still verify strata/land context, interior size, age and inspection findings.

How long has this listing been on the market?

Current records show about - days on market/site.

Which catchment schools are associated with 1323 W 49TH AVENUE?

Catchment schools include Maple Grove Elementary, Magee Secondary. Catchment boundaries can change, so buyers should verify with the school district or their realtor before writing an offer.

What does the Deal Score of 50/100 mean?

Deal Score is a BurnabyHouse screening score based on list price, assessment, DOM, strata fees, rent yield and area-average signals. It helps with first-pass screening and does not replace inspection, financing, legal or municipal due diligence.

What should buyers check first on this listing?

Start with price, location, property type, land or strata context, condition, schools/transit, recent comparable sales and carrying costs; if redevelopment or multiplex potential matters, also review zoning, lot size, servicing and municipal rules.

How should Vancouver listings be screened for R1-1, RS, RT, laneway and multiplex risk?

Vancouver listings should be checked against R1-1, RS, RT and other zoning, laneway house rules, multiplex rules, heritage, trees, parking, servicing and permits. Block-level and site-level constraints can change the outcome.

Can AI analysis replace professional advice?

No. AI analysis is for faster context and market screening; final decisions should still rely on a realtor, lawyer, inspection, financing, tax and municipal due diligence.

Remarks

Opportunity to purchase a large south facing lot (62.5' x 122.8') in prestigious South Granville neighbourhood. Property needs some TLC. Functional layout throughout. Rl-1 zoning allows multi-plex development on its own or assemble for higher density under Rapid-Transit Area policy. Maple Grove Elementary and Magee Secondary School Catchment. Live-in, hold or build. Plenty of options with this property. (id:56153)

Property Details

House
Building Type
5
Bedrooms
2
Bathrooms
1946
Year Built
80 years
Age
139
Days on Site
7,675 sf
Lot Area
2,530 sqft
Interior Size
C$1,296
Price per Sqft

Transaction: For sale

Total Size: 7675 sqft

Lot Frontage: 62 ft ,6 in

Status: active

Listing ID: 29164759 (29164759)

Become a VIP member for free. More details will be available.
The information below is generated by BurnabyHouse.com for your convenience and may not always be accurate. Consult a Realtor to verify.

Site Context

Free sign-up unlocks site context
Includes local area, zoning, floodplain, easement, development activity, and city-level site context signals.

Property Summary

Price: C$3,280,000

Interior Size: 2530 sqft

Lot Area: 7,675 sf

Lot Frontage: 62 ft ,6 in

Days on Site: 139 days

Added to BurnabyHouse: 2026-03-06

Updated on: 2026-03-06 11:16 PM PST

Become a VIP member for free. More details will be available.

Lot info

Free sign-up unlocks full lot information
Includes parcel identifiers, size details, and land and approval context.

Schools

Fraser 2024: #136/1015 · score 7.9 · GIS map
Public · School District 39
6199 Cypress St, Vancouver, BC
Straight-line distance about 352.6 m
Magee Secondary SECONDARY
Fraser 2019: #55/251 · score 7.2 · GIS map
Public · School District 39
6360 Maple St, Vancouver, BC
Straight-line distance about 375.3 m
Nearby Private Schools
Free sign-up unlocks nearby private school details
Includes school names, grades, distance, and available Fraser ranking context.

Nearby Points of Interest

Grocery / Food Access
About 594.2 m away
6455 West Boulevard, Vancouver
About 876.7 m away
1888 West 57th Avenue
Shopping Centres
About 922.1 m away
About 2.1 km away
6550 Balaclava Street, Vancouver
Parks / Green Space
About 910.3 m away
About 988.1 m away

Sold Area Stats

Free sign-up unlocks sold area stats
Includes sold count, median sold price, and median days on market.

Newsletter

Enter your email to receive market updates and new listing alerts.

NEED TO CONSULT
A REALTOR?

We’re here for you!
Most inquiries receive a response within a few hours.
No spam. Just helpful answers.
You can also text Gary @ 778.801.1314

Classic Search

Recent News

Jul 22, 2026
Enbridge Breaks Ground on $4-Billion Sunrise Expansion in B.C.

Construction has officially begun on the Sunrise Expansion Program in British Columbia, a $4-billion project…

Jul 22, 2026
Maple Ridge, Pitt Meadows, Katzie Nation receive provincial funding for emergency operations centres

The Province of British Columbia has allocated approximately $3.5 million through the Community Emergency Pre…

Jul 22, 2026
Prince George to adopt standardized pre-approved housing design catalogue

The City of Prince George authorized the creation of a standardized housing design catalogue during a city co…

Jul 22, 2026
Canada's Premiers Meet in Charlottetown Amid U.S. Tariff Threats

Canada’s 13 premiers continued their annual summer gathering in Charlottetown, Prince Edward Island, on July…

Jul 22, 2026
Bank of Canada Holds Rates at 2.25% Amid Iran War Risks

On July 22, 2026, the Bank of Canada maintained its key lending rate at 2.25 per cent, citing an economy that…

Jul 22, 2026
Matt Richling on why owning a neighbourhood beats chasing a city

Ottawa real estate agent Matt Richling, who leads the New Purveyors team at RE/MAX Hallmark Realty Group, is…

Jul 22, 2026
Real Brokerage and RE/MAX Set Aug. 14 Shareholder Votes for $880M Merger

The Real Brokerage and RE/MAX Holdings have cleared a major regulatory hurdle with the U.S.. Department of Ju…

Jul 22, 2026
Trump Invokes 1930 Tariff Act to Impose 50% Tariffs on Canadian Imports

President Donald Trump signed orders on Monday invoking Section 338 of the Tariff Act of 1930 to impose tarif…

Jul 22, 2026
Bryan Yu
Bryan Yu

Economist Bryan Yu reported that Metro Vancouver’s housing market showed a modest rebound in June, with home…

Listing data displayed on this page is provided under license and may be based in whole or in part on information supplied by members of The Canadian Real Estate Association, participating real estate boards, brokerages, and authorized data providers. MLS®, REALTOR®, and related marks are owned or controlled by The Canadian Real Estate Association. Listing information is deemed reliable but is not guaranteed accurate, complete, or current. Users should verify all material facts with a licensed REALTOR® on BurnabyHouse.com before making decisions.

Powered by REALTOR.ca

This REALTOR.ca listing content is owned and licensed by REALTOR® members of The Canadian Real Estate Association.
The trademarks REALTOR®, REALTORS®, and the REALTOR® logo are controlled by The Canadian Real Estate Association (CREA) and identify real estate professionals who are members of CREA. The trademarks MLS®, Multiple Listing Service® and the associated logos are owned by The Canadian Real Estate Association (CREA) and identify the quality of services provided by real estate professionals who are members of CREA. The trademark DDF® is owned by The Canadian Real Estate Association (CREA) and identifies CREA's Data Distribution Facility (DDF®).

Last Updated: 2025-12-06 00:00:42

Data Provider: Greater Vancouver REALTORS®

Listing Office: RE/MAX Crest Realty

BurnabyHouse AI Assistant