Vancouver Council Approves Holborn’s 1,034-Foot Tower and 1,546 Units in 7-3 Vote
Key Takeaways
- What happened
- Vancouver city council voted 7-3 on Monday to approve the rezoning for Holborn Group’s massive multi-block development in downtown Vancouver.
- Location
- Global markets / U.S. (indirect for Metro Vancouver)
- Key points
-
- The approval of this multi-block development significantly alters the physical density and…
- Vancouver city council voted 7-3 to approve Holborn’s multi-block development
- Nav Canada raises concerns over height of proposed 1,034-foot hotel tower
- Local impact
- This development sits in the heart of downtown Vancouver, a zone heavily influenced by the BC Housing Supply Act and provincial housing targets. While the BC government mandates housing targets for municipalities, local zoning and rezoning approvals remain under city council jurisdiction. For Metro Vancouver buyers, sellers, developers and investors, watch financing cost, transaction pace, supply mix and policy expectations.
- Who should watch
- ['Monitor the unit mix: The impact on condo prices depends heavily on whether the 1,546 units are primarily rental or for sale, and the proportion of affordable housing included.', 'Watch hotel competition: The 920-room hotel will…



What Happened
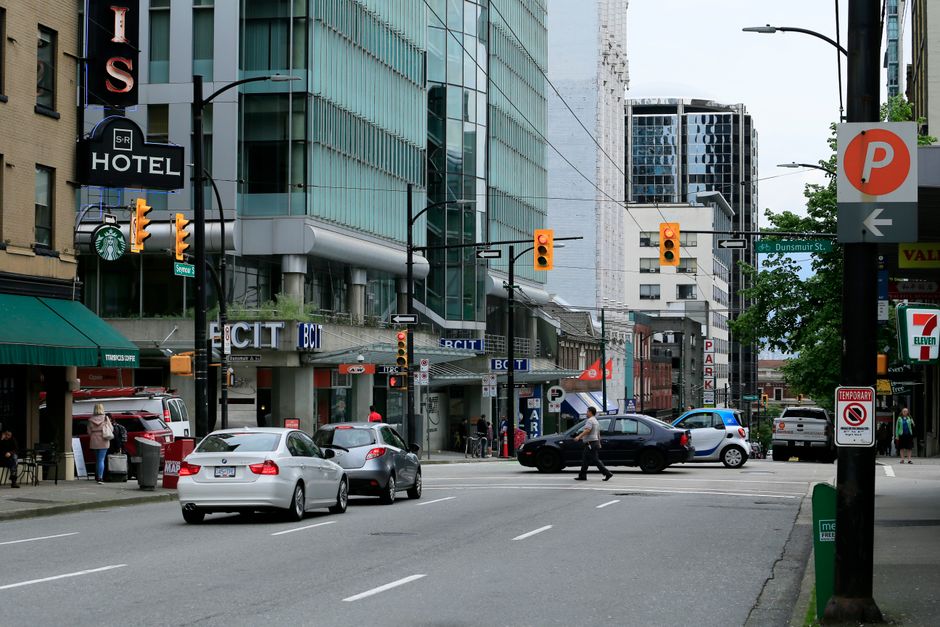
Vancouver city council voted 7-3 on Monday to approve the rezoning for Holborn Group’s massive multi-block development in downtown Vancouver. The project, located in the area bounded by Georgia, Seymour, Dunsmuir, and Richards streets, will feature a trio of new tallest towers in the city. The proposal includes 1,546 housing units and a 920-room hotel, with a three-level viewing deck and garden on the top floor of the largest tower. 温哥华市长沈观健 and six ABC Vancouver colleagues cast the seven votes in favor of the rezoning application. The approval paves the way for construction of the 1,034-foot hotel tower, despite prior concerns raised by Nav Canada regarding its height.
Why It Matters
The approval of this multi-block development significantly alters the physical density and skyline of downtown Vancouver. By allowing a 1,034-foot tower, the city is permitting a structure that exceeds previous height limitations, which directly impacts urban form and shadow studies in the surrounding blocks. The inclusion of 1,546 housing units contributes to the city's overall housing supply, though the specific breakdown of affordable versus market units is not detailed in the immediate approval facts. The project's scale necessitates rigorous coordination with federal aviation authorities, as evidenced by Nav Canada's height concerns, setting a precedent for future high-density developments in the downtown core.
Local Vancouver / Burnaby Context
This development sits in the heart of downtown Vancouver, a zone heavily influenced by the BC Housing Supply Act and provincial housing targets. While the BC government mandates housing targets for municipalities, local zoning and rezoning approvals remain under city council jurisdiction. The approval of such a large-scale project highlights the tension between provincial density goals and local infrastructure or aviation constraints. The area bounded by Georgia, Seymour, Dunsmuir, and Richards streets is a critical node for downtown expansion, and the addition of a 920-room hotel will further intensify the hospitality and residential mix in this specific corridor. The project's scale also reflects the broader trend of mega-developments reshaping Vancouver's real estate landscape, where single developers manage complex, multi-phase urban infill.
Market Impact
The approval of a 1,034-foot tower and 1,546 units will add substantial supply to the downtown Vancouver market. The 920-room hotel component will increase short-term rental capacity, potentially affecting hotel room rates and occupancy in the immediate vicinity. For the residential market, the sheer volume of units may exert downward pressure on prices in the short term, depending on the absorption rate and the mix of unit types. The development's prominence may also influence land values in adjacent blocks, as it demonstrates the city's willingness to approve extreme heights in this specific downtown pocket.
Investor / Buyer Takeaway
Monitor the unit mix: The impact on condo prices depends heavily on whether the 1,546 units are primarily rental or for sale, and the proportion of affordable housing included. - Watch hotel competition: The 920-room hotel will significantly increase hospitality supply in downtown Vancouver, which may affect short-term rental yields for investors in nearby STR-eligible buildings. - Track construction timelines: The approval of a 1,034-foot tower involves complex engineering and aviation approvals; delays in construction could impact market timing for buyers. - Assess shadow and view impacts: The height of the new towers will affect sunlight and views for surrounding properties, which is a key factor for future resale value in the neighborhood. - Consider infrastructure strain: The density of 1,546 units plus a large hotel will test local parking, transit, and utility capacity, which may influence buyer sentiment in the area.
Builder / Developer Perspective
The approval of a 1,034-foot tower represents a significant engineering and financing feat for Holborn Group. The project's scale requires careful management of construction costs for supertall structures, which often face diminishing returns on height. The inclusion of a public viewing deck and garden adds a civic amenity that may help secure community support but also increases construction complexity. The developer must navigate the final clearance from Nav Canada regarding the tower's height, which could impact the building's design and cost structure.
Risk Factors
Nav Canada height clearance: Final approval from aviation authorities could still alter the tower's design or height, impacting the project's feasibility. - Construction cost escalation: Supertall towers are highly sensitive to material and labor cost fluctuations, which could affect profitability. - Market absorption: The addition of 1,546 units and a 920-room hotel in a short timeframe may outpace demand, leading to slower absorption rates. - Infrastructure capacity: The density may strain local transit and utility infrastructure, potentially leading to additional fees or delays. - Community opposition: The scale and height of the project may continue to face resistance from neighborhood groups, impacting future phases.
BurnabyHouse Insight
The approval of Holborn’s multi-block development marks a pivotal moment for downtown Vancouver’s skyline. The city’s decision to approve a 1,034-foot tower, despite Nav Canada’s concerns, signals a willingness to push the boundaries of height in exchange for density and civic amenities like the public viewing deck. This project is not just about adding units; it is about redefining the vertical limits of the downtown core. The interplay between provincial housing targets and local aviation constraints will be a key theme for future mega-developments in Vancouver.
Community
Questions, Answers & Comments
Ask a question, add context, or leave a comment. Public posts appear after review.
No public questions or comments yet. Be the first to ask.