Holborn Group Pitches Western Canada's Tallest Tower for Downtown Vancouver
Key Takeaways
- What happened
- The Holborn Group has unveiled a massive redevelopment proposal for a currently underutilized site in downtown Vancouver, featuring a new skyscraper that would become Western Canada's tallest building.
- Location
- Global markets / U.S. (indirect for Metro Vancouver)
- Key points
-
- The introduction of a 315-metre tower represents a fundamental change to Vancouver's physical…
- Local impact
- The proposed site at 501-595 West Georgia Street is located in the heart of downtown Vancouver, an area undergoing rapid transformation. The Hudson's Bay parking lot has long been a subject of redevelopment speculation due to its prime location near the waterfront and major transit routes. For Metro Vancouver buyers, sellers, developers and investors, watch financing cost, transaction pace, supply mix and policy expectations.
- Who should watch
- ["Monitor the Vancouver City Council's summer review for any conditions attached to the supertall tower approval.", 'Watch for changes in zoning and height limits that could impact future development potential in the downtown core.',…



What Happened
The Holborn Group has unveiled a massive redevelopment proposal for a currently underutilized site in downtown Vancouver, featuring a new skyscraper that would become Western Canada's tallest building. The project includes a 315-metre (1,034-foot) tower situated on the former Hudson's Bay parking lot at 501-595 West Georgia Street. This ambitious structure is designed to function as a significant tourism attraction and a landmark for the city's evolving skyline. The development plan also incorporates supportive housing and a hotel to complement the primary tower. Vancouver City Council is scheduled to receive the first look at these extensive redevelopment plans during the summer. The proposal marks a shift in the downtown peninsula's density, introducing a "supertall" skyscraper to the area. Planners view this development as new territory for the city's regulatory framework.
Why It Matters
The introduction of a 315-metre tower represents a fundamental change to Vancouver's physical profile and regulatory approach to high-density development. As the city's first "supertall" skyscraper, the project forces a re-evaluation of existing zoning, heritage preservation, and urban design policies. The inclusion of supportive housing and a hotel within a tourism-focused tower suggests a complex public-private partnership model that could influence future large-scale developments. The project's scale requires significant infrastructure adjustments and public amenity contributions, impacting the surrounding neighbourhood's livability. Furthermore, the visual impact on Vancouver's natural setting and the Burrard Inlet views raises questions about the balance between economic development and environmental preservation. The approval process will likely set precedents for wind studies, shadow analysis, and transit capacity required for buildings of this magnitude. This proposal signals a potential acceleration in the vertical growth of the downtown core, moving beyond standard high-rises into supertall territory.
Local Vancouver / Burnaby Context
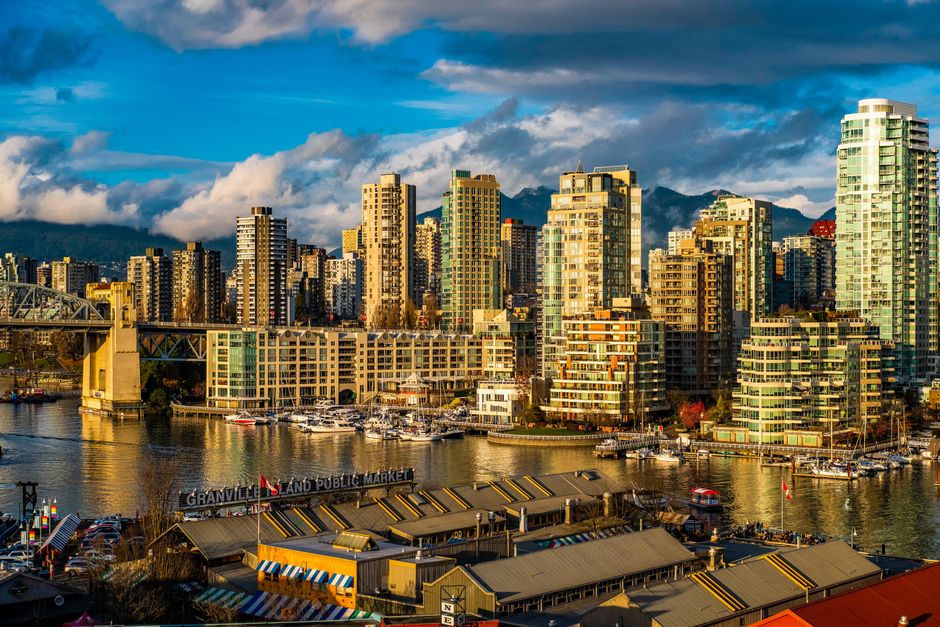
The proposed site at 501-595 West Georgia Street is located in the heart of downtown Vancouver, an area undergoing rapid transformation. The Hudson's Bay parking lot has long been a subject of redevelopment speculation due to its prime location near the waterfront and major transit routes. Vancouver's skyline has historically been constrained by height limits and heritage protections, making this proposal a notable exception. The city has been updating its policies to accommodate "super-tall" towers, recognizing that such developments require unique regulatory scrutiny. The project's design by Henriquez Partners Architects aims to integrate the tower into the natural setting, though the visual dominance remains a point of debate. Local context indicates that such large-scale projects often face intense public scrutiny regarding their impact on the public realm and heritage values. The inclusion of a legal agreement ensuring free public access to certain amenities highlights the city's demand for tangible public benefits in exchange for density. This development is part of a broader trend of major developers, including the Holborn Group, pushing the boundaries of downtown Vancouver's growth. The project's progression will likely influence the approval timelines and conditions for other supertall proposals in Burnaby and 素里.
Market Impact
The approval of a supertall tower could significantly impact land values in the immediate downtown vicinity, potentially triggering a wave of high-density redevelopment. The introduction of supportive housing and hotel rooms adds to the rental and transient accommodation supply, though the primary focus is tourism and landmark status. Construction of such a massive structure would require substantial financing and could influence interest rate sensitivity for large commercial projects. The project's scale may also impact local infrastructure, including transit capacity and utility demand, potentially leading to increased fees for developers. The visual and physical presence of the tower could alter neighbourhood sentiment, affecting property values and buyer preferences in surrounding areas. The development's success would likely encourage further investment in downtown Vancouver's vertical growth, shifting the market's focus towards landmark properties.
Investor / Buyer Takeaway
Monitor the Vancouver City Council's summer review for any conditions attached to the supertall tower approval. - Watch for changes in zoning and height limits that could impact future development potential in the downtown core. - Consider the impact of increased tourism infrastructure on local rental markets and transient accommodation demand. - Track the progress of supportive housing components to understand the social impact of large-scale developments. - Be aware of potential infrastructure fee increases associated with major downtown redevelopment projects.
Builder / Developer Perspective
Developers face significant challenges in navigating the regulatory framework for supertall towers, including complex wind studies and heritage assessments. The Holborn Group's proposal demonstrates the potential for large-scale mixed-use developments to include public amenities and supportive housing as part of the approval process. Financing such a massive project requires careful management of interest rate risks and construction costs. The project's design by Henriquez Partners Architects highlights the importance of integrating supertall structures into the urban fabric while respecting the natural setting. Developers must balance the economic viability of a tourism-focused tower with the inclusion of supportive housing and hotel components. The project's progression will likely influence the feasibility of other supertall proposals in the region, setting a precedent for density and public benefit requirements.
Risk Factors
Regulatory delays or rejection by Vancouver City Council due to heritage or environmental concerns. - Increased construction costs and financing risks associated with supertall tower engineering. - Public opposition to the visual impact on Vancouver's natural setting and heritage values. - Potential changes in tourism demand affecting the viability of the hotel and attraction components. - Infrastructure capacity limitations in the downtown core to support a supertall development.
BurnabyHouse Insight
The Holborn Group's proposal for Western Canada's tallest tower is not just a building project; it is a test case for Vancouver's ability to manage supertall development. The city's response will define the future of its skyline and the balance between economic growth and heritage preservation. The inclusion of supportive housing and public amenities is a critical component of the approval process, reflecting the city's demand for tangible public benefits. This project will likely influence the approval of other supertall towers in Burnaby and 素里, setting a precedent for density and public benefit requirements. The visual and physical impact of the tower on the downtown peninsula will be a key factor in public sentiment and regulatory decisions. The project's success will depend on the developer's ability to navigate complex regulatory frameworks and manage significant financial risks.
Community
Questions, Answers & Comments
Ask a question, add context, or leave a comment. Public posts appear after review.
No public questions or comments yet. Be the first to ask.