13 19451 SUTTON AVENUE

13 19451 SUTTON AVENUE · Pitt Meadows, South Meadows · Row / Townhouse · 4 bed · 4 bath · $1,049,900 · MLS R3128540

Pitt Meadows, British Columbia · Neighbourhood: South Meadows
C$1,049,900
For sale
13 19451 SUTTON AVENUE

13 19451 SUTTON AVENUE is located in Pitt Meadows (South Meadows). Property snapshot: Row / Townhouse, 4 bed, 4 bath, listed at $1,049,900, MLS R3128540. Compare transit, schools, similar supply, strata/carrying costs and resale liquidity—not just photos and asking price. Current DOM/site exposure: -. BurnabyHouse Deal

List Price: $1,049,900
MLS: R3128540
Bedrooms: 4
Bathrooms: 4
Interior Size: 1,920 sqft
Days on Market: -
Days on Site: 43
Deal Score: 50/100
Catchment Schools: Catchment schools include Davie Jones Elementary, Pitt Meadows Secondary
Price History: Latest recorded list price 1049900.00

Local Decision Guide

How should buyers evaluate 13 19451 SUTTON AVENUE?

Start by reading this listing in its Pitt Meadows South Meadows context: price, property type, land or strata setup, age, transit, schools, similar supply, carrying costs and resale liquidity should be considered together, not just photos and asking price.

What should be checked before writing an offer?
  • Recent comparable sales, competing active listings, days on market, price changes and current market pace.
  • Property condition, inspection risk, insurance, financing, tax, title and any disclosure documents.
  • For strata homes, review minutes, contingency reserve, special levies, rental rules and pet bylaws.
How do buyers find land with rebuild or multiplex potential, what should they watch, and how can returns be improved?

To find land with this potential, start with zoning, lot size, frontage, lane or driveway access, servicing, trees, slope, basement conditions, BC Assessment, title restrictions and municipal permits. The highest-return plan is usually not simply the maximum unit count; it is the best balance between approval risk, construction cost, rent or resale pricing, floor-plan efficiency, parking and holding period.

What does this page not replace?

It does not replace a realtor, lawyer, inspector, mortgage broker, insurance review, tax advice, strata documents, BC Assessment or municipal records. Use it to form better questions, then verify independently.

Listing FAQ

What is the current list price for 13 19451 SUTTON AVENUE?

This page shows a list price of $1,049,900 with MLS R3128540.

What type of home is this Pitt Meadows, South Meadows listing?

The page shows Row / Townhouse, 4 bed, 4 bath at 13 19451 SUTTON AVENUE. Buyers should still verify strata/land context, interior size, age and inspection findings.

How long has this listing been on the market?

Current records show about - days on market/site. Latest recorded list price 1049900.00.

Which catchment schools are associated with 13 19451 SUTTON AVENUE?

Catchment schools include Davie Jones Elementary, Pitt Meadows Secondary. Catchment boundaries can change, so buyers should verify with the school district or their realtor before writing an offer.

What does the Deal Score of 50/100 mean?

Deal Score is a BurnabyHouse screening score based on list price, assessment, DOM, strata fees, rent yield and area-average signals. It helps with first-pass screening and does not replace inspection, financing, legal or municipal due diligence.

What should buyers check first on this listing?

Start with price, location, property type, land or strata context, condition, schools/transit, recent comparable sales and carrying costs; if redevelopment or multiplex potential matters, also review zoning, lot size, servicing and municipal rules.

Can AI analysis replace professional advice?

No. AI analysis is for faster context and market screening; final decisions should still rely on a realtor, lawyer, inspection, financing, tax and municipal due diligence.

Remarks

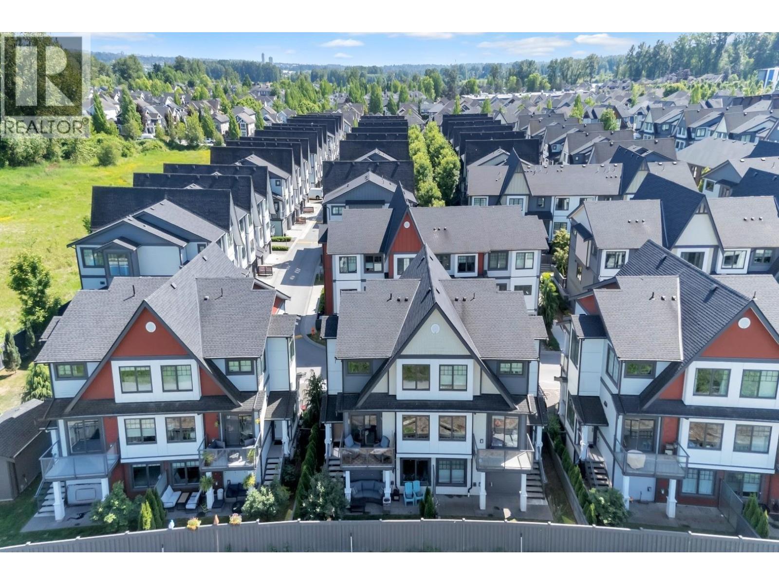
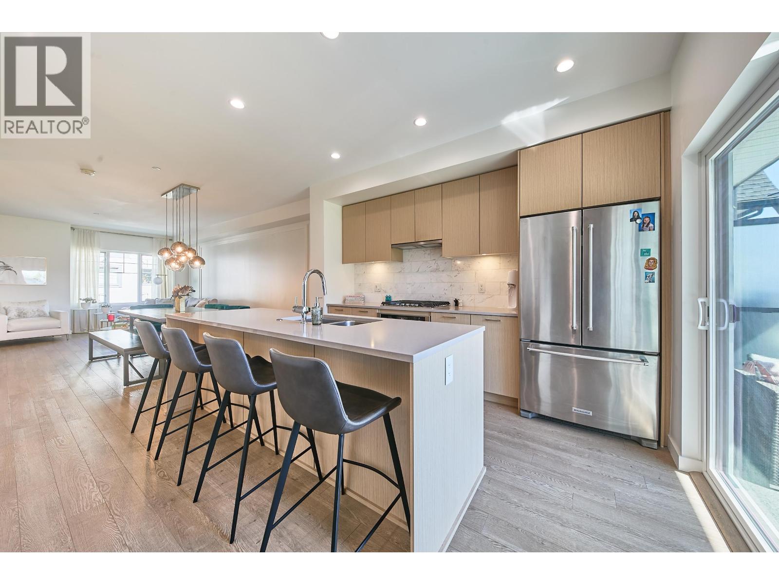
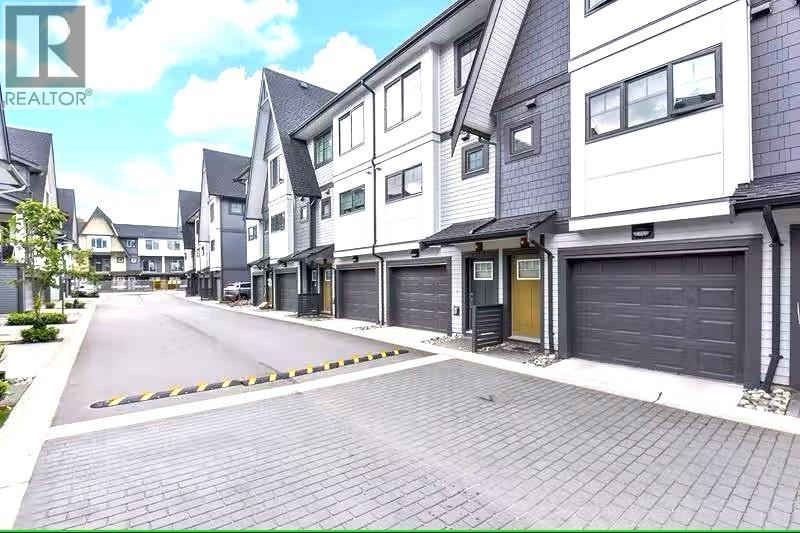
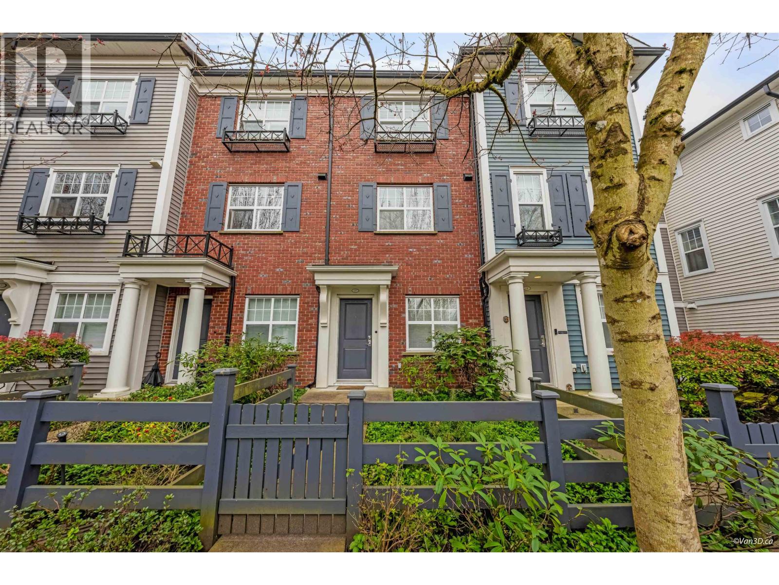
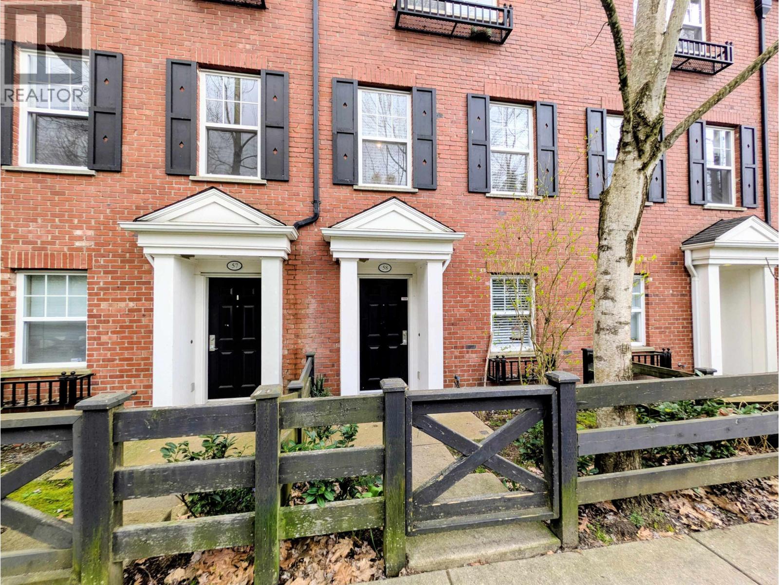
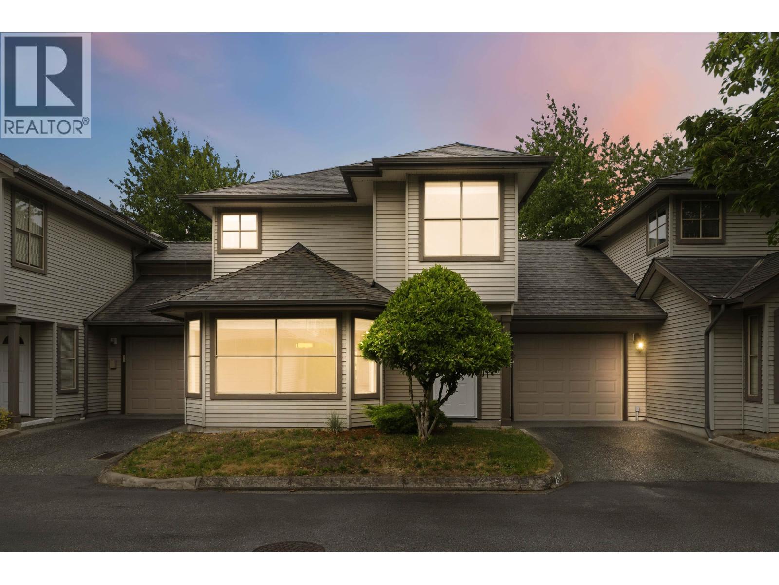
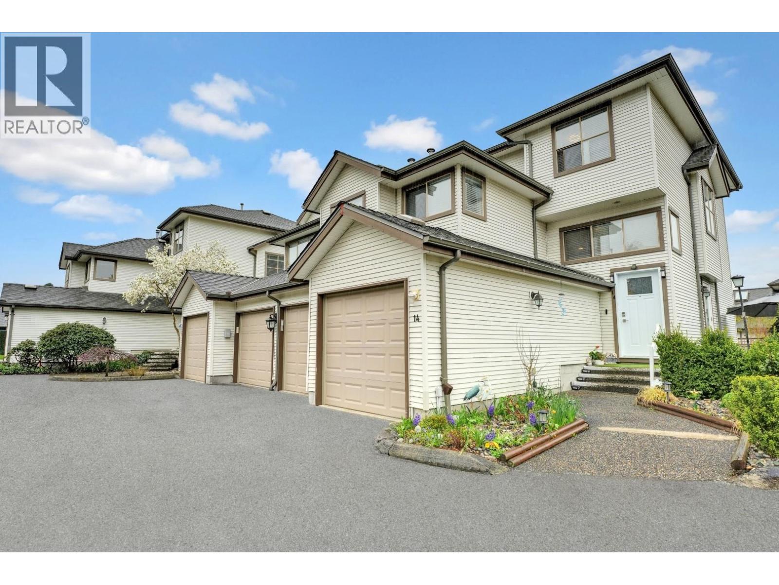
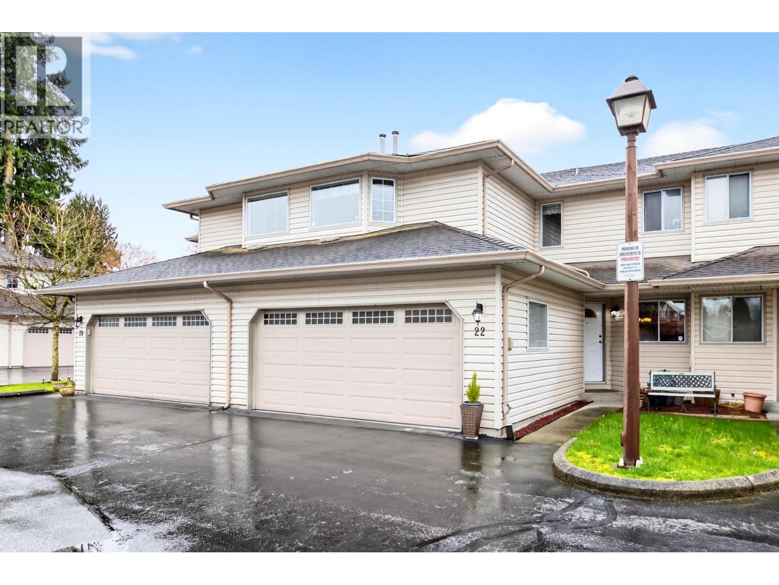
Natures Walk! One of Pitt Meadows´ most sought-after family communities. 4 bed, 4 bath duplex style townhome offers 1,920 square ft of bright, functional living with a double garage and resort-style amenities. Street front location gives it the feel of a single family home with extra parking. Open concept main floor features a gourmet kitchen with high end appliances, spacious living area, powder room, and oversized windows for tons of natural light. Upstairs offers 3 generous bedrooms including a primary with ensuite and walk-in closet. Downstairs features a 4th bedroom and full bath, perfect for guests, teens, office or rec room. RESORT LIVING! Enjoy a pool, hot tub, gym, golf & baseball simulator, clubhouse, playground and more. Walk to Osprey Village, shops, riverfront and transit stops. (id:56153)

Property Details

Row / Townhouse
Building Type
4
Bedrooms
4
Bathrooms
2020
Year Built
6 years
Age
43
Days on Site
1,920 sqft
Interior Size
C$547
Price per Sqft

Complex Name: Nature's Walk

Transaction: For sale

Status: active

Listing ID: 29811315 (R3128540)

Become a VIP member for free. More details will be available.
The information below is generated by BurnabyHouse.com for your convenience and may not always be accurate. Consult a Realtor to verify.

Site Context

Free sign-up unlocks site context
Includes local area, zoning, floodplain, easement, development activity, and city-level site context signals.

Property Summary

Price: C$1,049,900

PID: 030-881-994

Days on Site: 43 days

Added to BurnabyHouse: 2026-05-27

Updated on: 2026-05-31 09:11 AM PDT

Become a VIP member for free. More details will be available.

Lot info

Free sign-up unlocks full lot information
Includes parcel identifiers, size details, and land and approval context.

Schools

Davie Jones Elementary ELEMENTARY
Public · School District 42
12030 Blakely Rd, Pitt Meadows, BC
Straight-line distance about 1.7 km
Pitt Meadows Secondary SECONDARY
Public · School District 42
19438 116b Ave, Pitt Meadows, BC
Straight-line distance about 875.8 m
Nearby Private Schools
Free sign-up unlocks nearby private school details
Includes school names, grades, distance, and available Fraser ranking context.

Nearby Points of Interest

Grocery / Food Access
Real Canadian Superstore
About 1.7 km away
19800 Lougheed Highway, Pitt Meadows
FreshCo
About 2.3 km away
20201 Lougheed Highway, Maple Ridge
Shopping Centres
Meadowtown Centre
About 1.9 km away
19800 Lougheed Highway
Maple Ridge Chrysler Jeep Dodge
About 1.9 km away
Parks / Green Space
North Commons Park
About 159.3 m away
Shinglebolt Park
About 326 m away

Price History

Free sign-up unlocks price history
View price changes, listing events, and the full timeline.

Sold Area Stats

Free sign-up unlocks sold area stats
Includes sold count, median sold price, and median days on market.

BC Assessment

Click the button below to check the government assessment, sales history, and nearby market pricing for this property.
BC Assessment Sales History & Nearby Sales

Newsletter

Enter your email to receive market updates and new listing alerts.

NEED TO CONSULT
A REALTOR?

We’re here for you!
Most inquiries receive a response within a few hours.
No spam. Just helpful answers.
You can also text Gary @ 778.801.1314

Classic Search

Recent News

Jul 8, 2026
Cedar Strong and UFV Host Job Fair for New Hope Support Housing on July 15

Cedar Strong Prevention and Intervention Society and the University of the Fraser Valley (UFV) are co-hosting…

Jul 8, 2026
Canada's Average Asking Rent Hits $2,033 as Prices Fall 4.3% in June

Canada's average asking rent for apartments dropped 4.3% in June compared to the same month last year, settli…

Jul 8, 2026
Zedcor Reaches 1,800 DirectToDispatch Deployments Across North America

Zedcor Inc.. has reached a major operational milestone by deploying its DirectToDispatch™ (DTD) service acros…

Jul 8, 2026
Ketogenic Diet Trial Shows Promise for Psychotic Disorders; Patient Case Highlights Symptom Relief

Researchers at the University of California, San Francisco (UCSF) have published the first randomized control…

Jul 8, 2026
Saskatchewan Home Sales Surge 6% in June 2025 as Inventory Hits Record Lows

Saskatchewan’s housing market continued its record-breaking streak in June 2025, recording 1,768 home sales,…

Jul 8, 2026
Toronto Condo Inventory Crisis: Bulk Buying and Cancellations Signal Market Shift

Since the beginning of 2024, the cancellation of projects totaling 11,424 condo units has left Toronto’s real…

Jul 8, 2026
Manhattan High-Rise Stabilized After Structural Failure at Pfizer Conversion Site

Emergency crews stabilized a 38-story high-rise at 235 East 42nd Street in Manhattan on Tuesday after structu…

Jul 7, 2026
Liberals Shut Down Ethics Probe Into Carney Condo Bailout Allegations

Liberal members of the House of Commons ethics committee voted to shut down debate on Tuesday regarding an Op…

Jul 7, 2026
Liberals Shelve Ethics Probe of B.C. Condo Buyout Plan

Liberal members of the House of Commons parliamentary ethics committee voted five to four on Tuesday to shelv…

Listing data displayed on this page is provided under license and may be based in whole or in part on information supplied by members of The Canadian Real Estate Association, participating real estate boards, brokerages, and authorized data providers. MLS®, REALTOR®, and related marks are owned or controlled by The Canadian Real Estate Association. Listing information is deemed reliable but is not guaranteed accurate, complete, or current. Users should verify all material facts with a licensed REALTOR® on BurnabyHouse.com before making decisions.

Powered by REALTOR.ca

This REALTOR.ca listing content is owned and licensed by REALTOR® members of The Canadian Real Estate Association.
The trademarks REALTOR®, REALTORS®, and the REALTOR® logo are controlled by The Canadian Real Estate Association (CREA) and identify real estate professionals who are members of CREA. The trademarks MLS®, Multiple Listing Service® and the associated logos are owned by The Canadian Real Estate Association (CREA) and identify the quality of services provided by real estate professionals who are members of CREA. The trademark DDF® is owned by The Canadian Real Estate Association (CREA) and identifies CREA's Data Distribution Facility (DDF®).

Last Updated: Sun, 31 May 2026 08:10:40 AM PDT

Data Provider: Greater Vancouver REALTORS®

Listing Office: 2 Percent Realty West Coast

BurnabyHouse AI Assistant