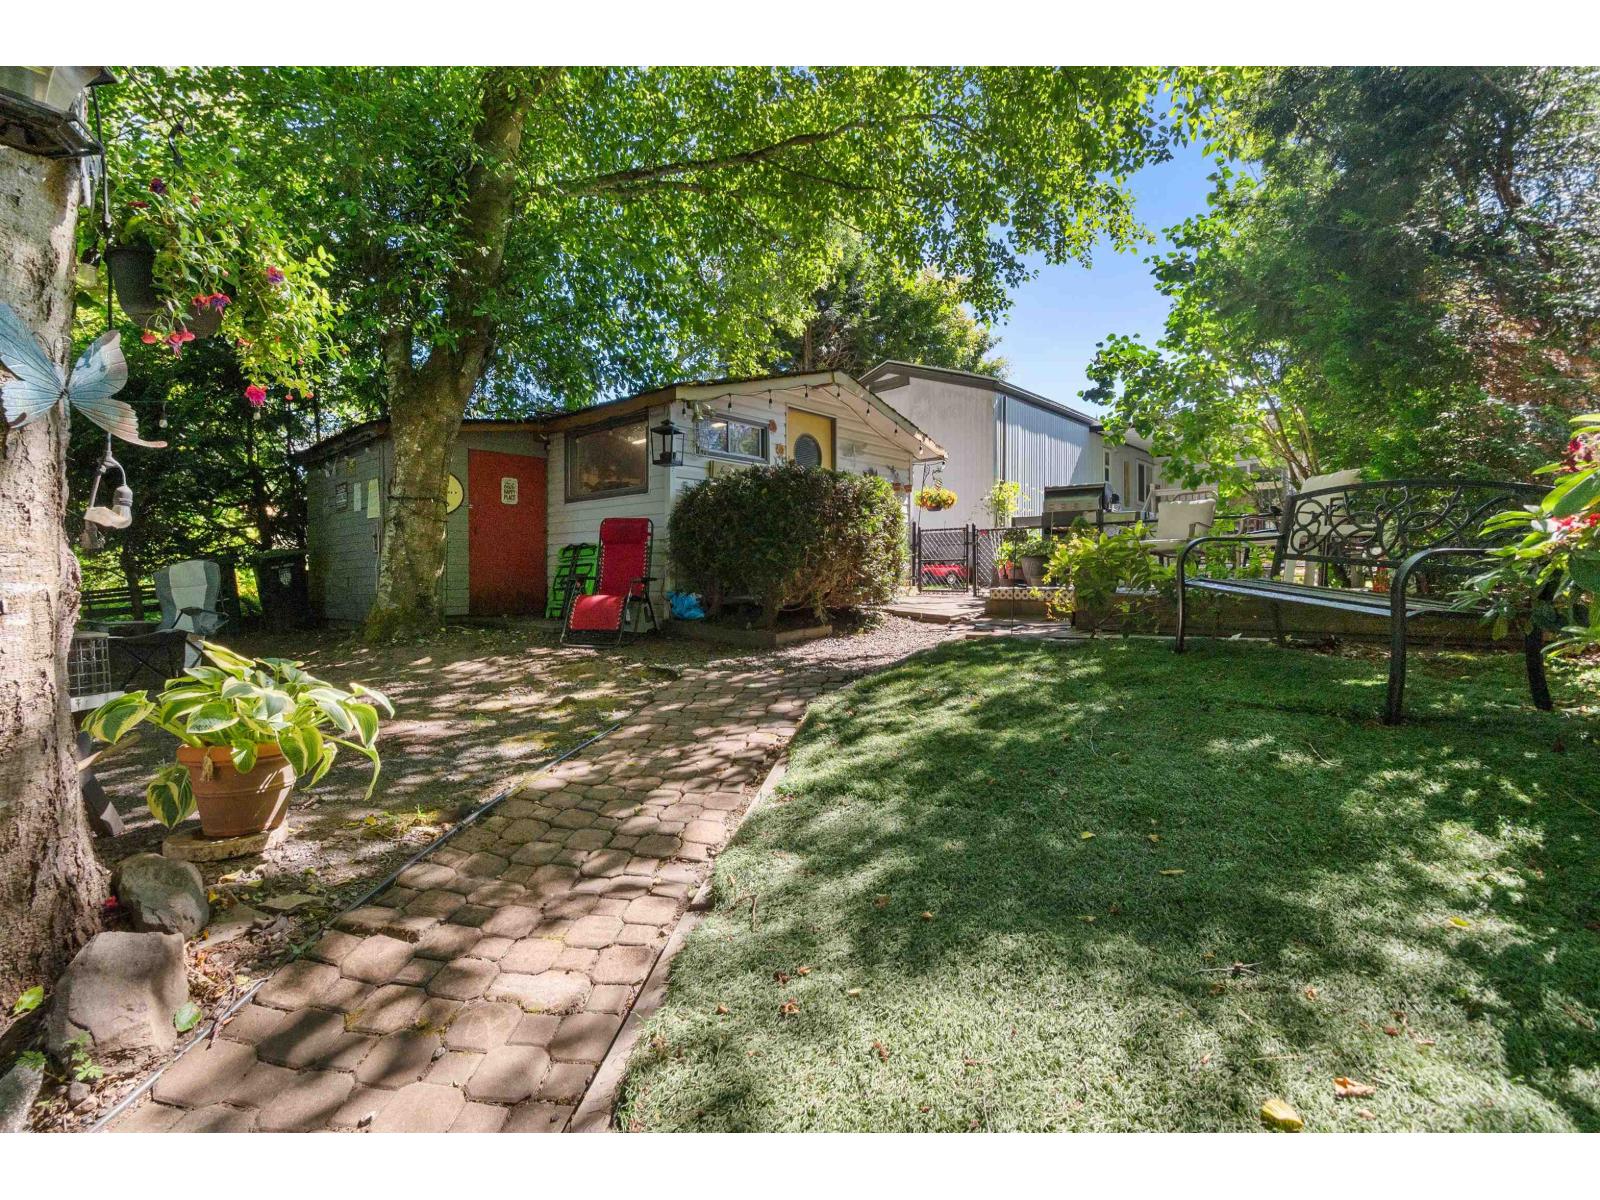
123 9080 198 STREET

123 9080 198 STREET · Langley, Walnut Grove · Manufactured Home · 2 bed · 2 bath · $398,000 · MLS R3111387

Langley, British Columbia · Neighbourhood: Walnut Grove
C$398,000
For sale
123 9080 198 STREET

123 9080 198 STREET is located in Langley (Walnut Grove). Property snapshot: Manufactured Home, 2 bed, 2 bath, listed at $398,000, MLS R3111387. Compare transit, schools, similar supply, strata/carrying costs and resale liquidity—not just photos and asking price. Current DOM/site exposure: -. BurnabyHouse Deal Score: 5

List Price: $398,000
MLS: R3111387
Bedrooms: 2
Bathrooms: 2
Interior Size: 1,323 sqft
Days on Market: -
Days on Site: 87
Deal Score: 50/100
Catchment Schools: Catchment schools include Dorothy Peacock, Walnut Grove Secondary
Price History: Latest recorded list price 398000.00; 1 price change(s) on file

Local Decision Guide

How should buyers evaluate 123 9080 198 STREET?

Start by reading this listing in its Langley Walnut Grove context: price, property type, land or strata setup, age, transit, schools, similar supply, carrying costs and resale liquidity should be considered together, not just photos and asking price.

What should be checked before writing an offer?
  • Recent comparable sales, competing active listings, days on market, price changes and current market pace.
  • Property condition, inspection risk, insurance, financing, tax, title and any disclosure documents.
  • For strata homes, review minutes, contingency reserve, special levies, rental rules and pet bylaws.
How do buyers find land with rebuild or multiplex potential, what should they watch, and how can returns be improved?

To find land with this potential, start with zoning, lot size, frontage, lane or driveway access, servicing, trees, slope, basement conditions, BC Assessment, title restrictions and municipal permits. The highest-return plan is usually not simply the maximum unit count; it is the best balance between approval risk, construction cost, rent or resale pricing, floor-plan efficiency, parking and holding period.

What does this page not replace?

It does not replace a realtor, lawyer, inspector, mortgage broker, insurance review, tax advice, strata documents, BC Assessment or municipal records. Use it to form better questions, then verify independently.

Listing FAQ

What is the current list price for 123 9080 198 STREET?

This page shows a list price of $398,000 with MLS R3111387.

What type of home is this Langley, Walnut Grove listing?

The page shows Manufactured Home, 2 bed, 2 bath at 123 9080 198 STREET. Buyers should still verify strata/land context, interior size, age and inspection findings.

How long has this listing been on the market?

Current records show about - days on market/site. Latest recorded list price 398000.00; 1 price change(s) on file.

Which catchment schools are associated with 123 9080 198 STREET?

Catchment schools include Dorothy Peacock, Walnut Grove Secondary. Catchment boundaries can change, so buyers should verify with the school district or their realtor before writing an offer.

What does the Deal Score of 50/100 mean?

Deal Score is a BurnabyHouse screening score based on list price, assessment, DOM, strata fees, rent yield and area-average signals. It helps with first-pass screening and does not replace inspection, financing, legal or municipal due diligence.

What should buyers check first on this listing?

Start with price, location, property type, land or strata context, condition, schools/transit, recent comparable sales and carrying costs; if redevelopment or multiplex potential matters, also review zoning, lot size, servicing and municipal rules.

Can AI analysis replace professional advice?

No. AI analysis is for faster context and market screening; final decisions should still rely on a realtor, lawyer, inspection, financing, tax and municipal due diligence.

Remarks

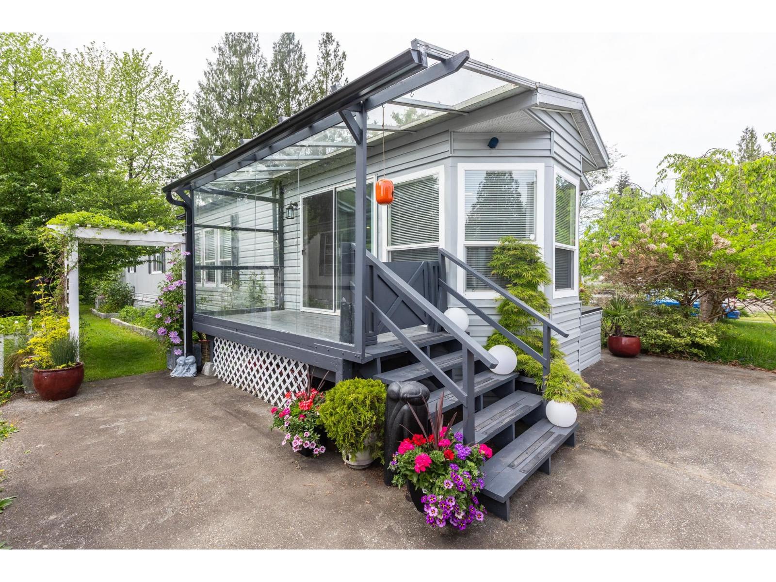
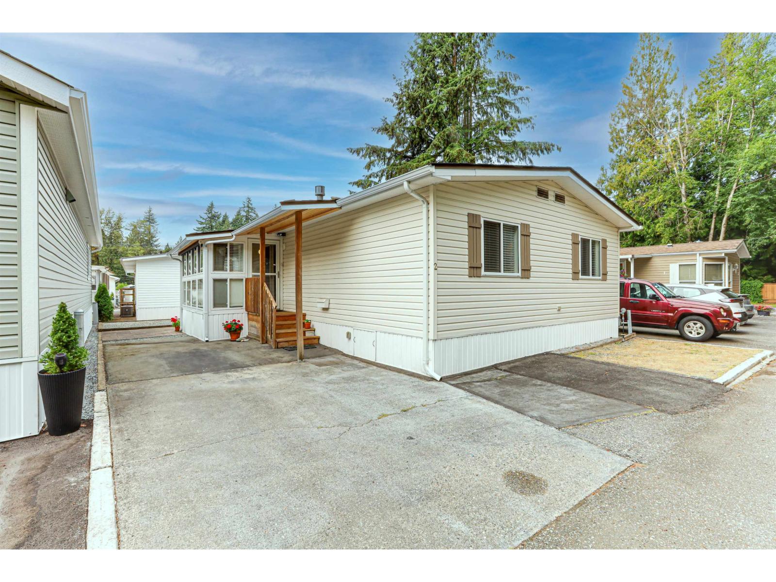
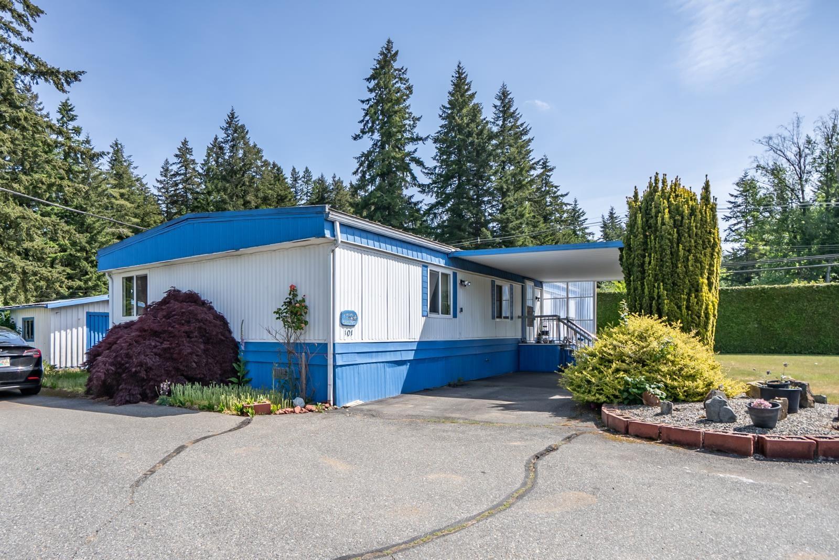
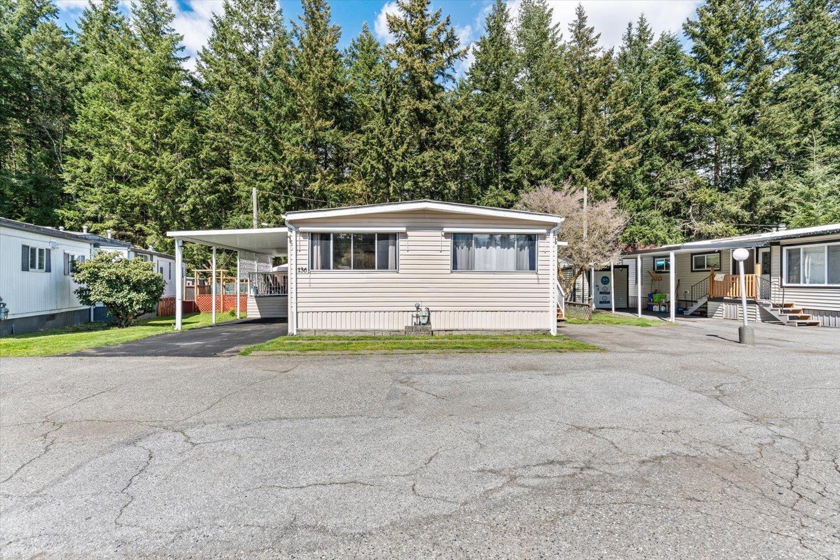
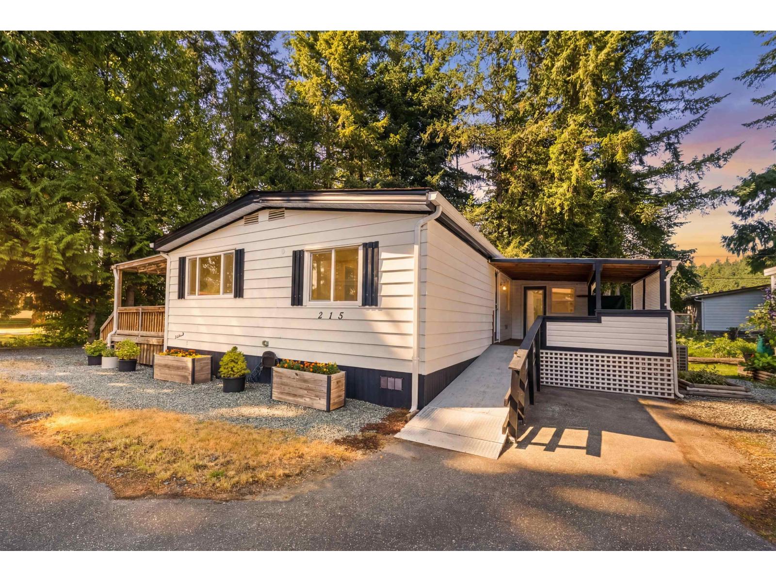
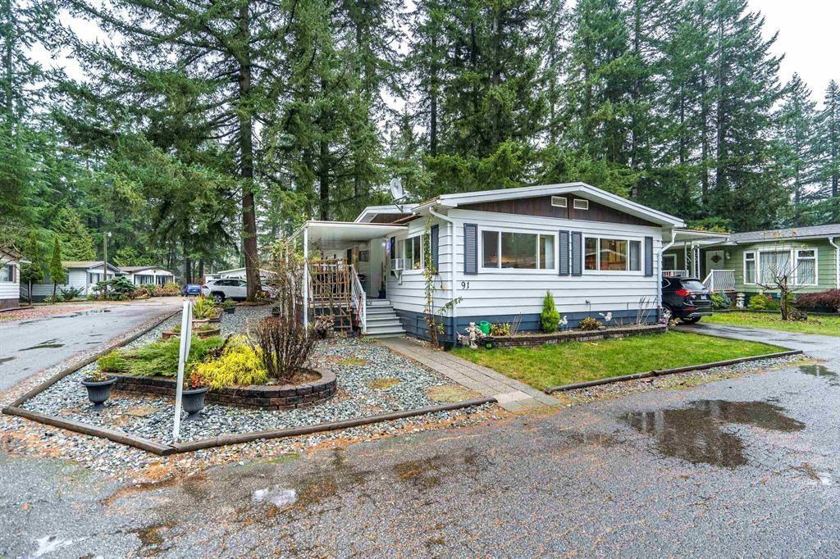
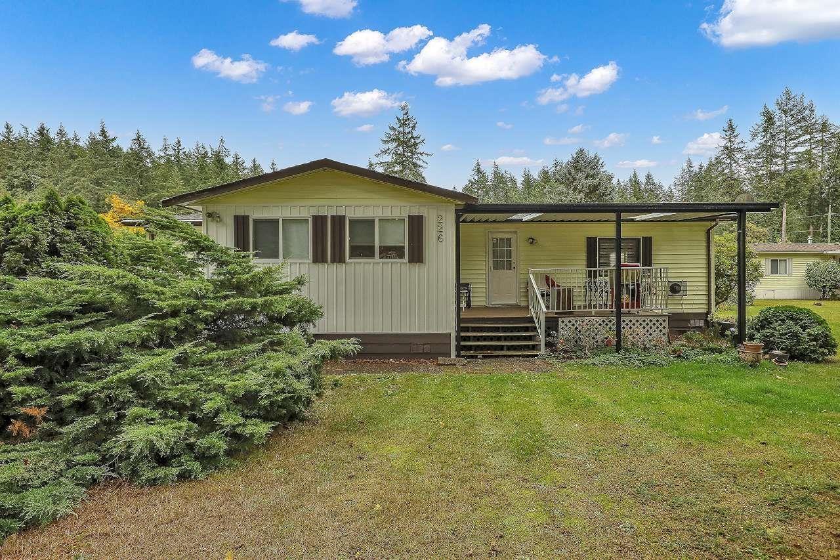
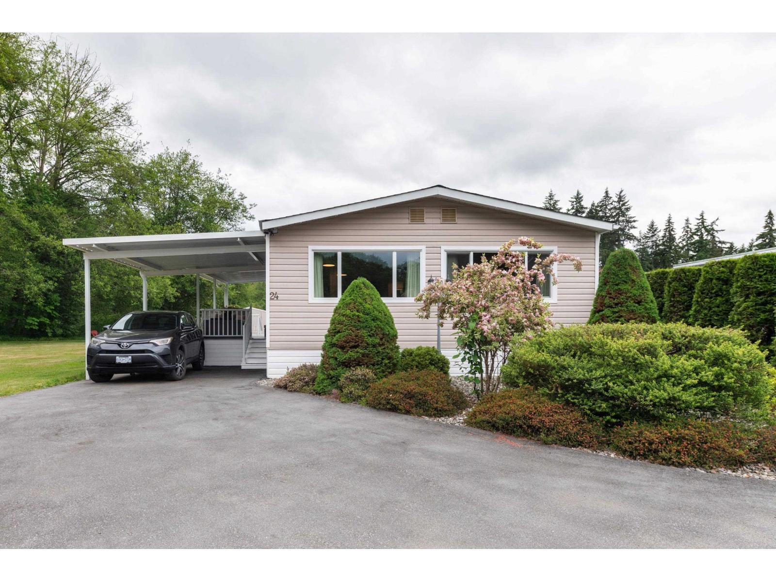
Spacious and well-maintained, this 2-BD, 2-BA manufactured home in Forest Green Estates offers comfortable one-level living in a gated 55+ community in Walnut Grove. Situated on a corner lot, the home features 1,323 SF with a bright open kitchen and skylight, living room with fireplace, dining area opening to a large patio with wheelchair-accessible ramp, and a versatile den/family room. Thoughtfully designed for those looking to simplify without sacrificing space, the home also includes a laundry room, single garage, and parking pad. Residents enjoy a clubhouse, social activities, RV and visitor parking, all a short distance to shopping and amenities. Pad rent is $990 per month. (id:56153)

Property Details

Manufactured Home
Building Type
2
Bedrooms
2
Bathrooms
1997
Year Built
29 years
Age
87
Days on Site
1,323 sqft
Interior Size
C$301
Price per Sqft

Transaction: For sale

Status: active

Listing ID: 29605156 (R3111387)

Become a VIP member for free. More details will be available.
The information below is generated by BurnabyHouse.com for your convenience and may not always be accurate. Consult a Realtor to verify.

Site Context

Free sign-up unlocks site context
Includes local area, zoning, floodplain, easement, development activity, and city-level site context signals.

Property Summary

Price: C$398,000

Days on Site: 87 days

Added to BurnabyHouse: 2026-04-14

Updated on: 2026-07-08 10:01 PM PDT

Become a VIP member for free. More details will be available.

Lot info

Free sign-up unlocks full lot information
Includes parcel identifiers, size details, and land and approval context.

Schools

Dorothy Peacock ELEMENTARY
Langley, BC
Straight-line distance about 1.3 km
Walnut Grove Secondary SECONDARY
Public · School District 35
8919 Walnut Grove Dr, Langley, BC
Straight-line distance about 2.7 km
Nearby Private Schools
Free sign-up unlocks nearby private school details
Includes school names, grades, distance, and available Fraser ranking context.

Nearby Points of Interest

Grocery / Food Access
IGA
About 1.1 km away
Kin's Farm Market
About 1.5 km away
20330 88 Avenue, Langley
Shopping Centres
Thunderbird Centre North
About 895.1 m away
The Village at Thunderbird Centre
About 919.2 m away
Parks / Green Space
Port Kells Park
About 1.1 km away
19340 88 Avenue, Surrey
Dorothy Peacock Park
About 1.4 km away

Price History

Free sign-up unlocks price history
View price changes, listing events, and the full timeline.

Sold Area Stats

Free sign-up unlocks sold area stats
Includes sold count, median sold price, and median days on market.

Newsletter

Enter your email to receive market updates and new listing alerts.

NEED TO CONSULT
A REALTOR?

We’re here for you!
Most inquiries receive a response within a few hours.
No spam. Just helpful answers.
You can also text Gary @ 778.801.1314

Classic Search

Recent News

Jul 9, 2026
US Existing Home Sales Fall 2.7% in June as Median Price Hits Record $435,300

Existing-home sales in the United States unexpectedly fell by 2.7% in June, a decline that exceeded economist…

Jul 9, 2026
Reverse Mortgages: When House Rich, Cash Poor Seniors May Benefit

Reverse mortgages are increasingly being considered a viable financial tool for older Canadians who are house…

Jul 9, 2026
Regional District of Nanaimo reviews manufactured home park redevelopment policy

The Regional District of Nanaimo’s Electoral Area Services Committee is scheduled to discuss potential change…

Jul 9, 2026
37% of Canadian Real Estate Listings Likely AI-Written, Study Finds

A recent analysis of 72,047 active Realtor.ca listings across 20 Canadian cities reveals that approximately 3…

Jul 8, 2026
Holborn Group’s $2.8B Downtown Vancouver Proposal Heads to City Council

Vancouver City Council is set to consider one of the most ambitious private development proposals in the city…

Jul 8, 2026
Federal Liberals Block Probe Into $1.4B B.C. Condo Buyout Plan

The federal government has confirmed it will not investigate the decision-making process behind its partnersh…

Jul 8, 2026
Vancouver's Commercial Drive Sees Surge in Social Housing Approvals

Vancouver’s Commercial Drive is experiencing a significant increase in social housing development, with the n…

Jul 8, 2026
BCFSA Cancels Mortgage Broker Licence, Fines Amandeep Duggal for Falsified Income Documents

The British Columbia Financial Services Authority (BCFSA) has cancelled the registration of mortgage broker A…

Jul 8, 2026
Mom-and-pop landlords outpacing big real estate investors: StatCan data

Mom-and-pop landlords are outpacing big real estate investors in Canada, according to new data from Statistic…

Listing data displayed on this page is provided under license and may be based in whole or in part on information supplied by members of The Canadian Real Estate Association, participating real estate boards, brokerages, and authorized data providers. MLS®, REALTOR®, and related marks are owned or controlled by The Canadian Real Estate Association. Listing information is deemed reliable but is not guaranteed accurate, complete, or current. Users should verify all material facts with a licensed REALTOR® on BurnabyHouse.com before making decisions.

Powered by REALTOR.ca

This REALTOR.ca listing content is owned and licensed by REALTOR® members of The Canadian Real Estate Association.
The trademarks REALTOR®, REALTORS®, and the REALTOR® logo are controlled by The Canadian Real Estate Association (CREA) and identify real estate professionals who are members of CREA. The trademarks MLS®, Multiple Listing Service® and the associated logos are owned by The Canadian Real Estate Association (CREA) and identify the quality of services provided by real estate professionals who are members of CREA. The trademark DDF® is owned by The Canadian Real Estate Association (CREA) and identifies CREA's Data Distribution Facility (DDF®).

Last Updated: Wed, 08 Jul 2026 09:08:43 PM PDT

Data Provider: Greater Vancouver REALTORS®

Listing Office: Macdonald Realty (Surrey/152)

BurnabyHouse AI Assistant